
40 Highfield Crescent, Greenane, Kanturk, P51 K8N5
4 Bed Detached House For Sale
€285,000
Print additional images & map (disable to save ink)
Telephone:
02 23 8000View Online:
www.socproperty.ie/1090648Key Information
| Address | 40 Highfield Crescent, Greenane, Kanturk, P51 K8N5 |
|---|---|
| Price | Last listed at Offers over €285,000 |
| Style | Detached House |
| Bedrooms | 4 |
| Receptions | 2 |
| Bathrooms | 3 |
| Heating | Dual (Solid & Oil) |
| Size | 148 sq. metres |
| BER Rating |
BER
B3
|
| Status | Sale Agreed |
| PSRA License No. | 004313 |
Additional Information
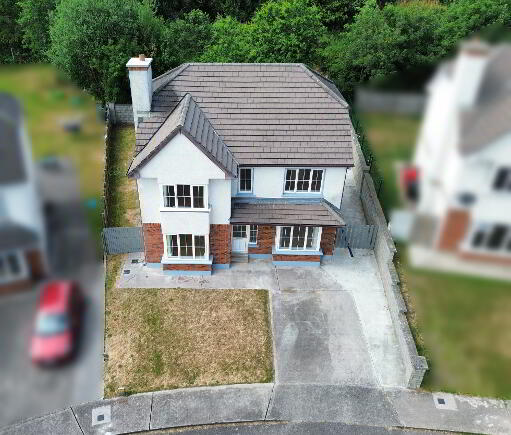
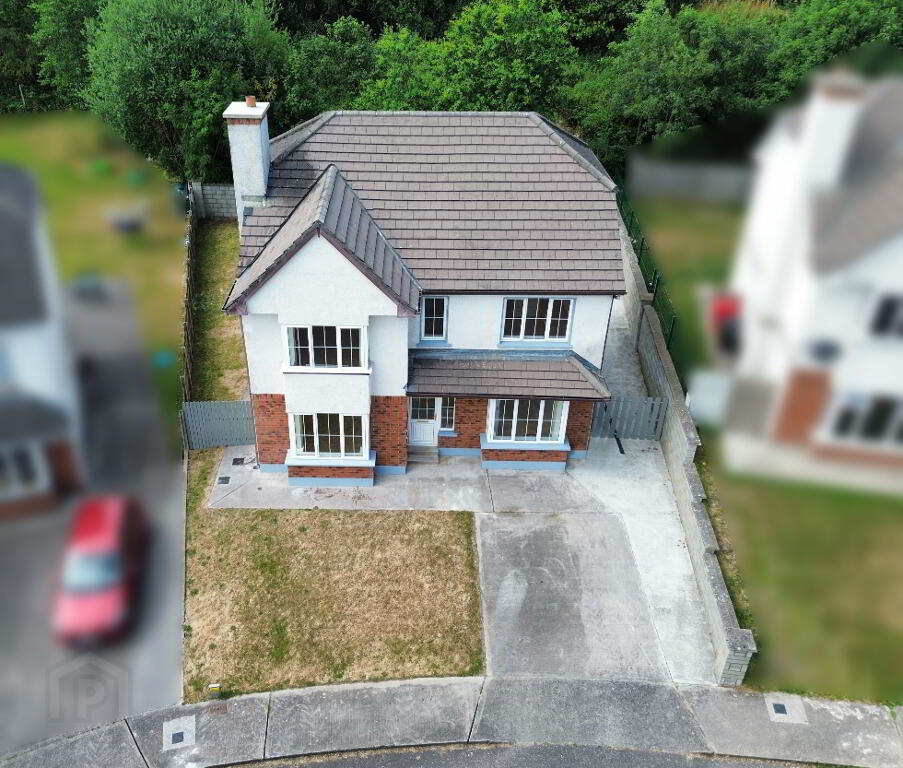
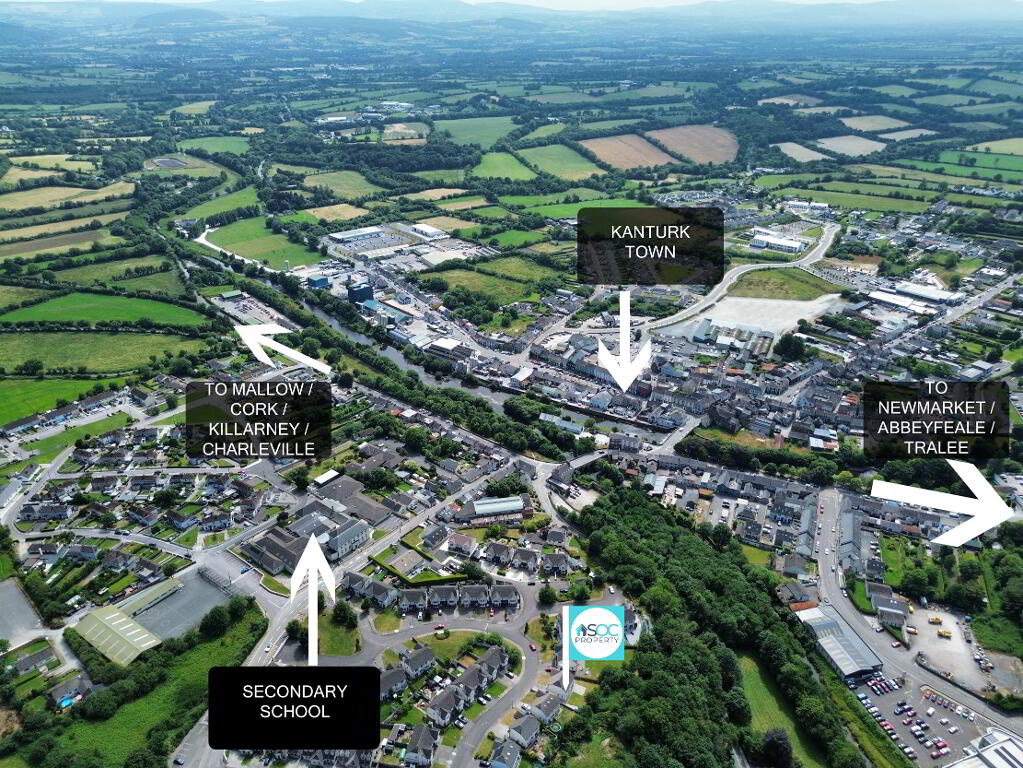
SOC Property presents new to the market this spacious detached home located in a quiet residential location within walking distance of Kanturk Town and 5 minutes from Kanturk Secondary School and the local GAA grounds.
The property boasts a B3 energy rating, offering access to a Greener Mortgage.
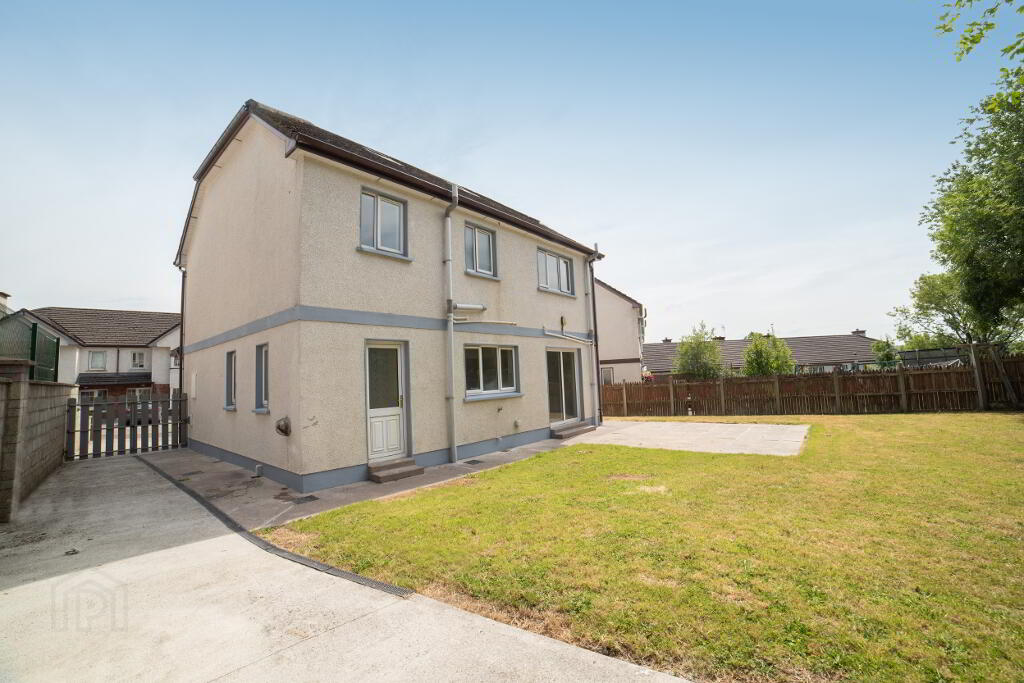
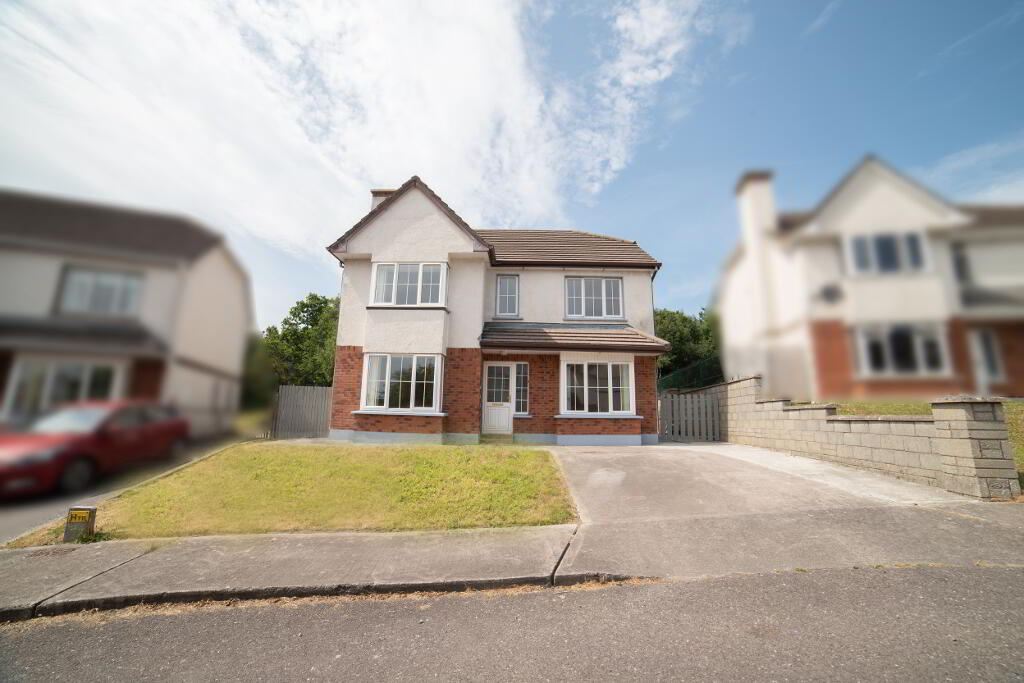
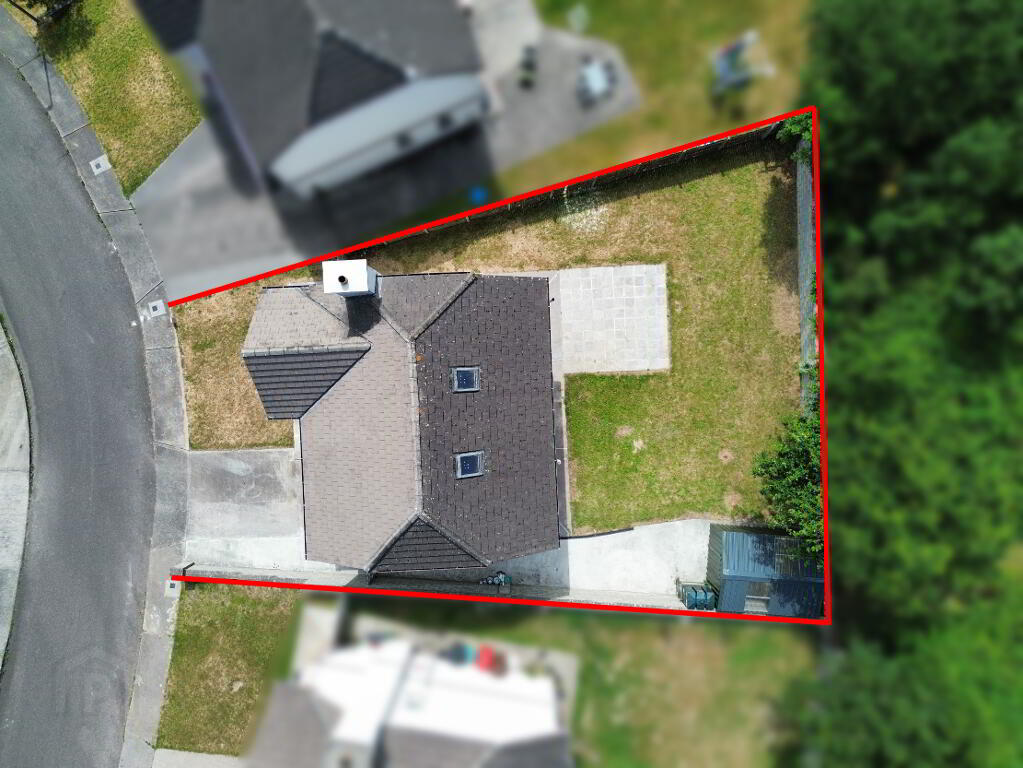
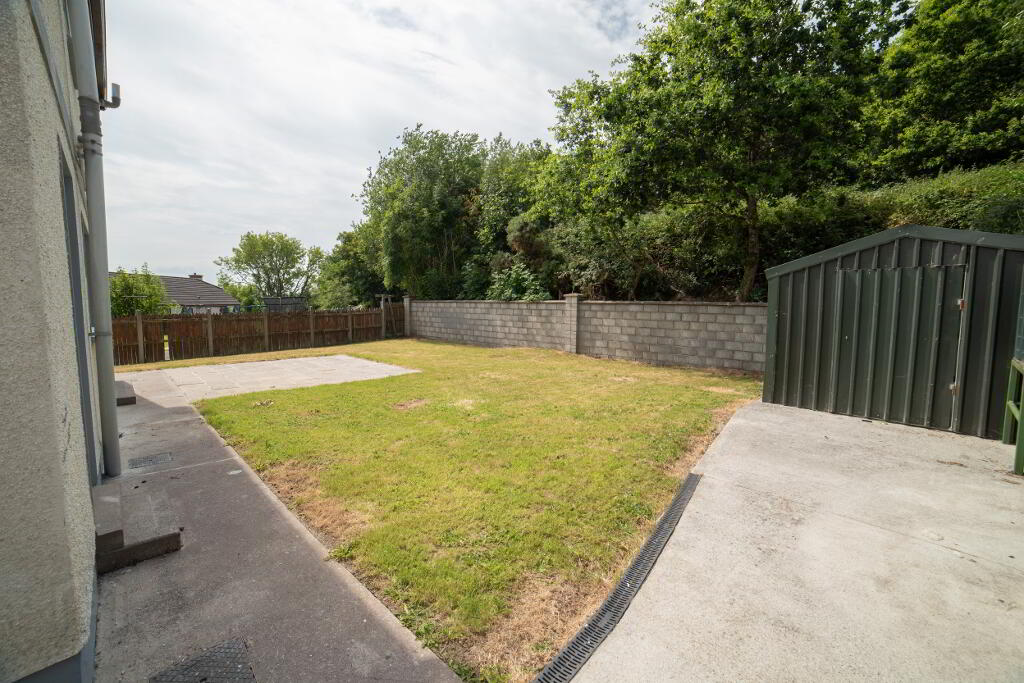
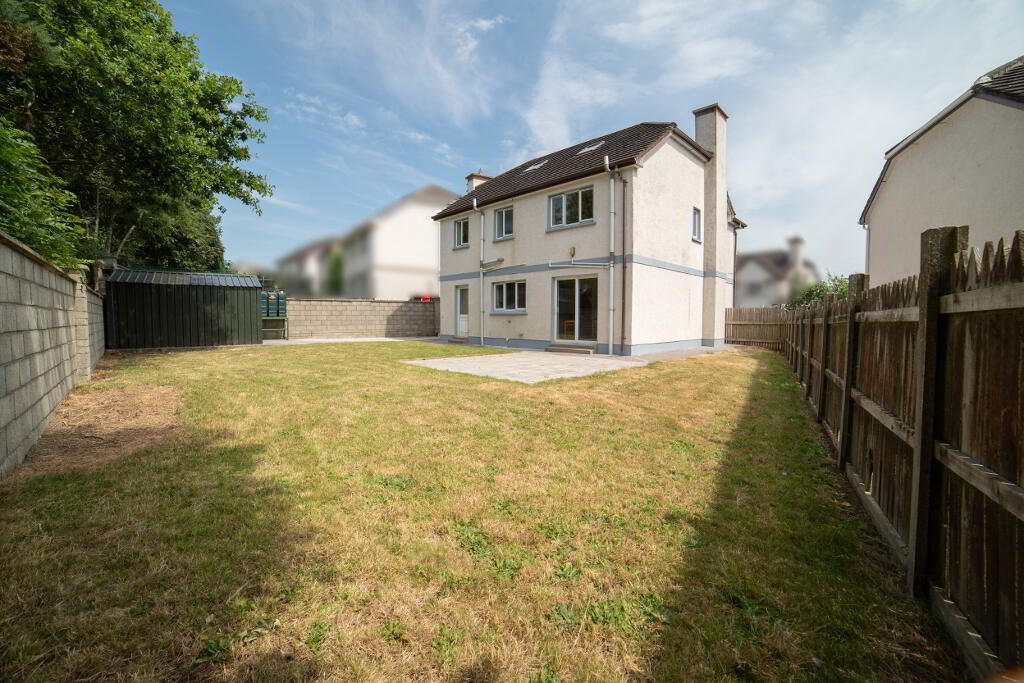
Standing on a slightly elevated site, there is ample parking to the front of the property and a delightful private rear garden, not overlooked, with a useful Steeltech shed for storing garden equipment.
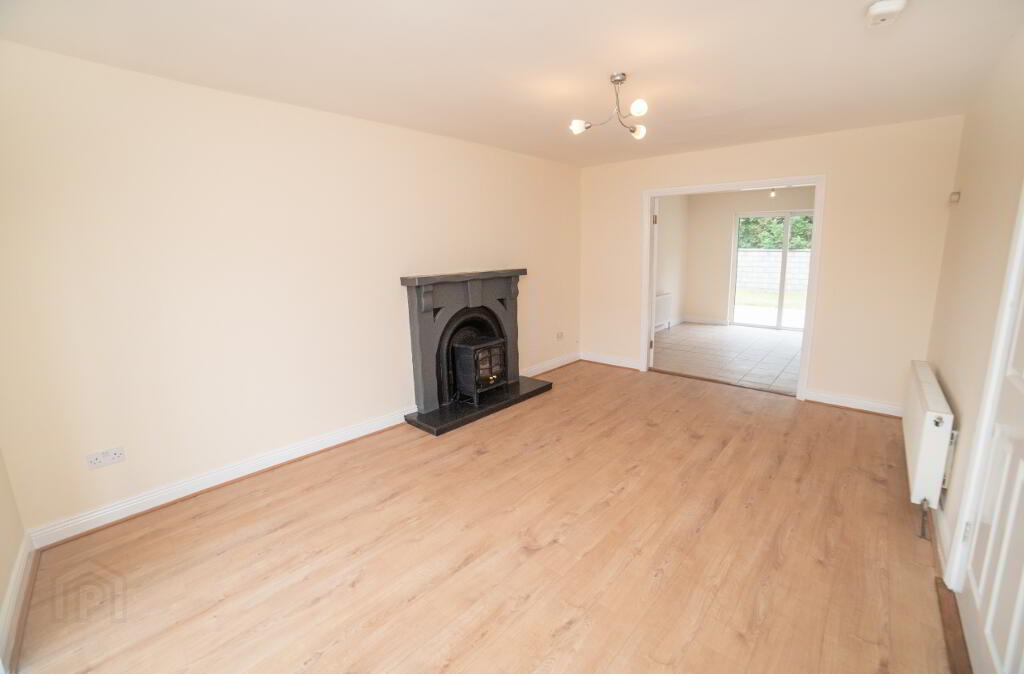
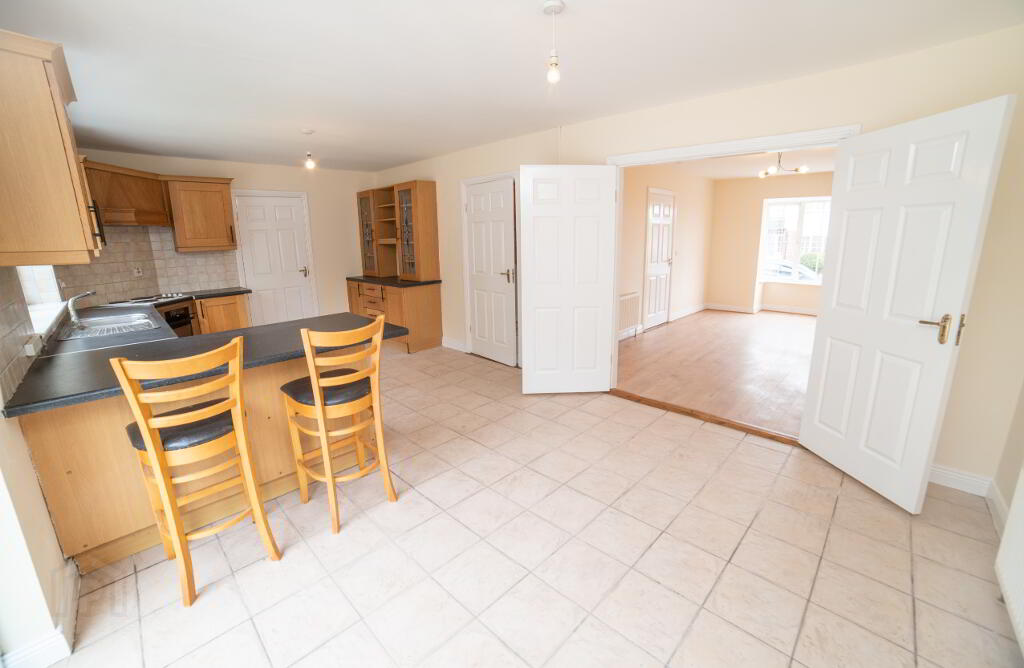
The spacious and well thought out accommodation features an open-plan design to the living room and kitchen/dining area. In addition, there is a large room which could present an excellent opportunity for a ground floor bedroom, with a guest w.c. and utility area completing the ground floor layout.
On the first floor there are a further four bedrooms, one with en-suite, and a family bathroom.
The property is connected to all mains services and has oil-fired central heating and double glazing throughout.
ACCOMMODATION:
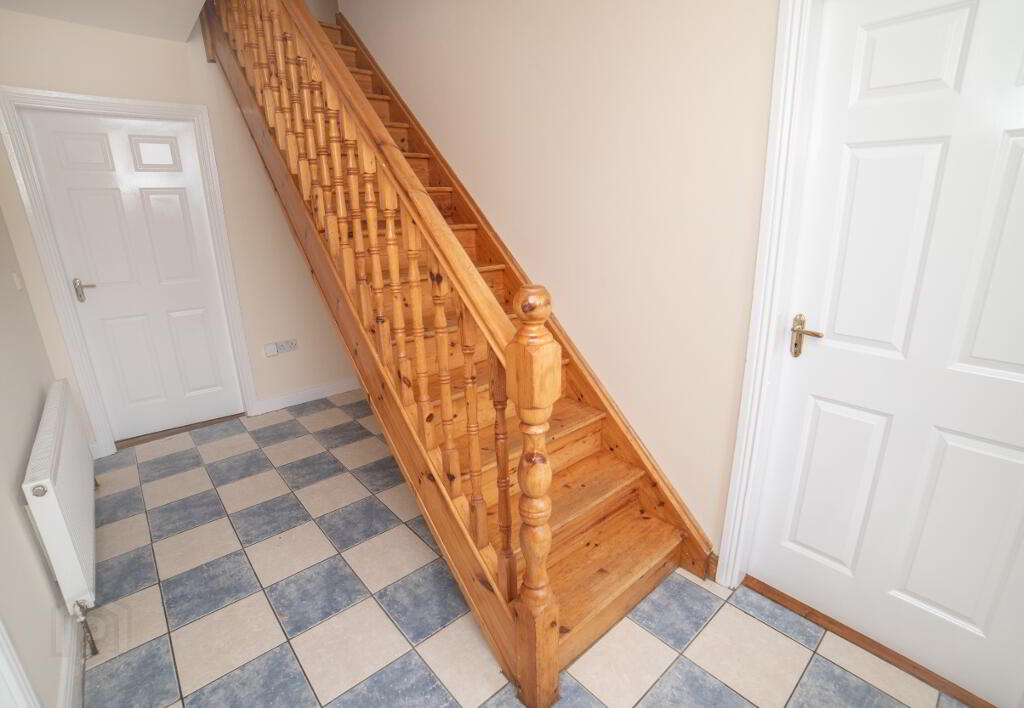
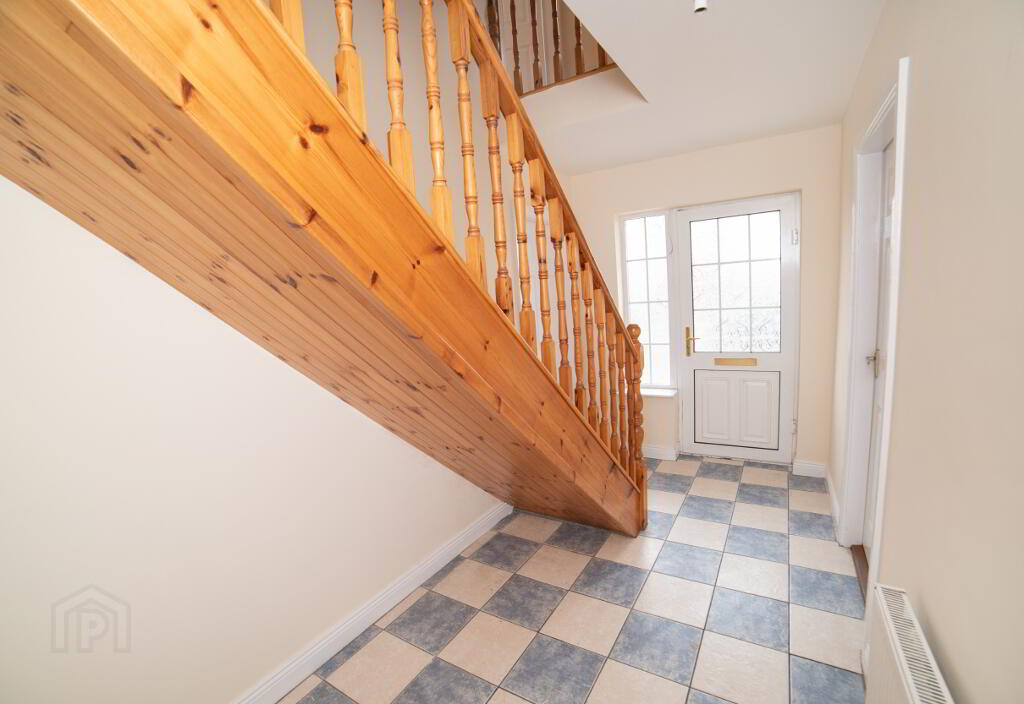
Entrance hall: 4.099m x 1.988m, tiled flooring
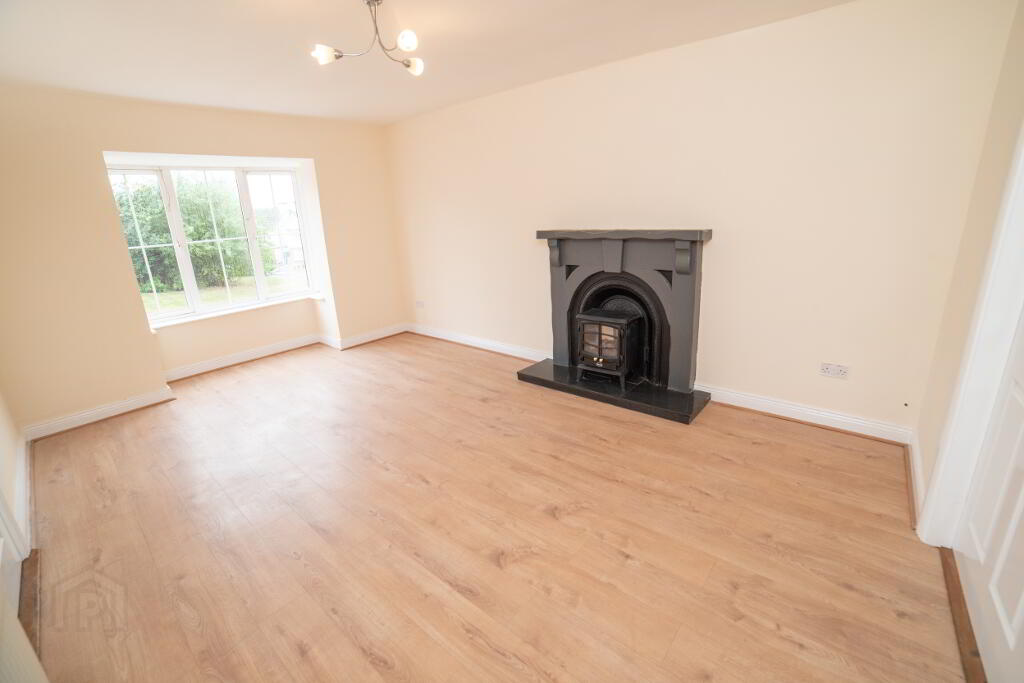
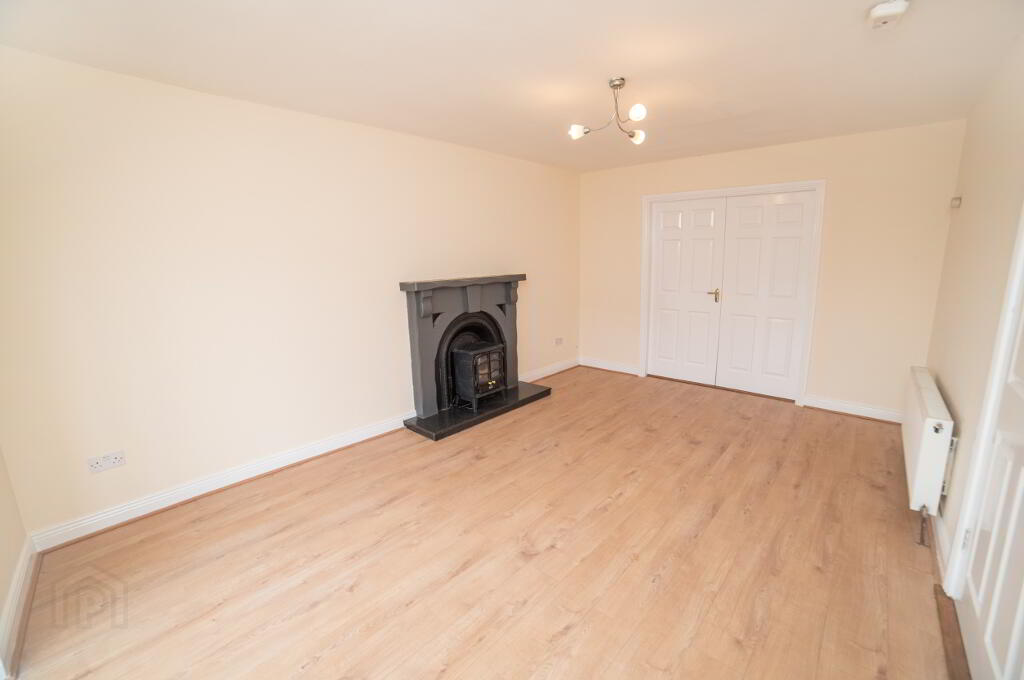
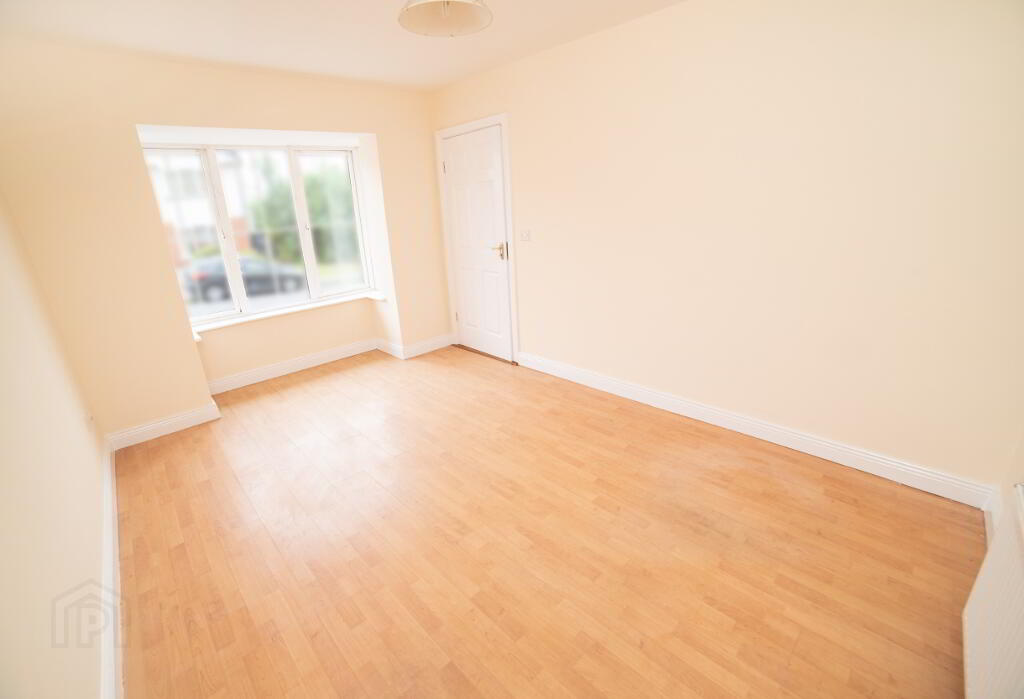
Sittingroom: 3.474m x 5.673m, open fireplace, laminate flooring
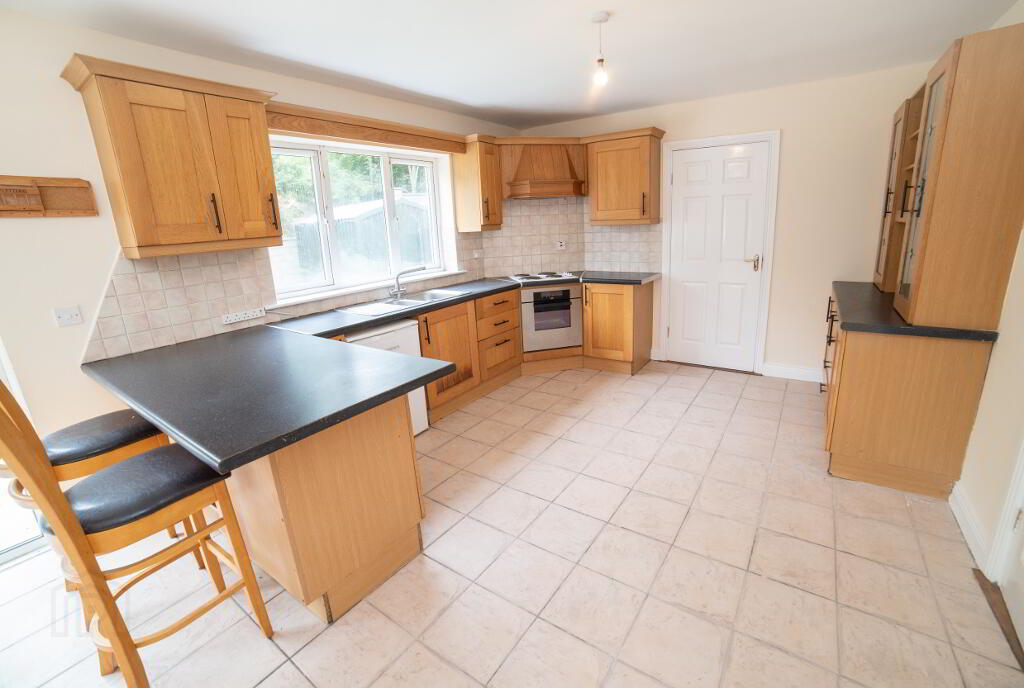
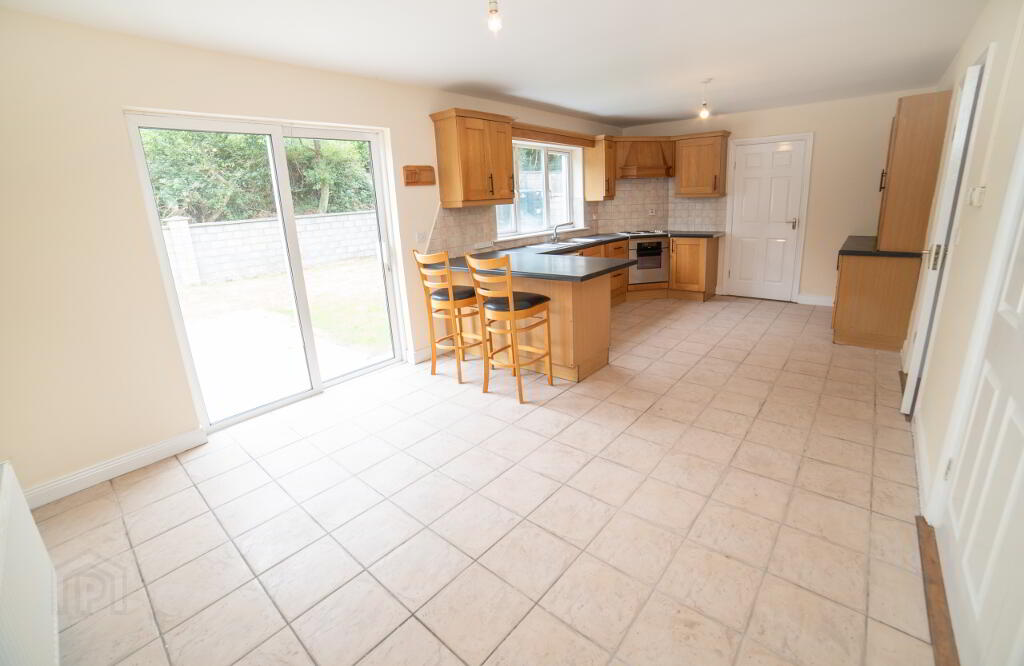
Kitchen/ Dining: 6.777m x 3.618m, Fully fitted kitchen, tiled flooring, patio door to rear garden
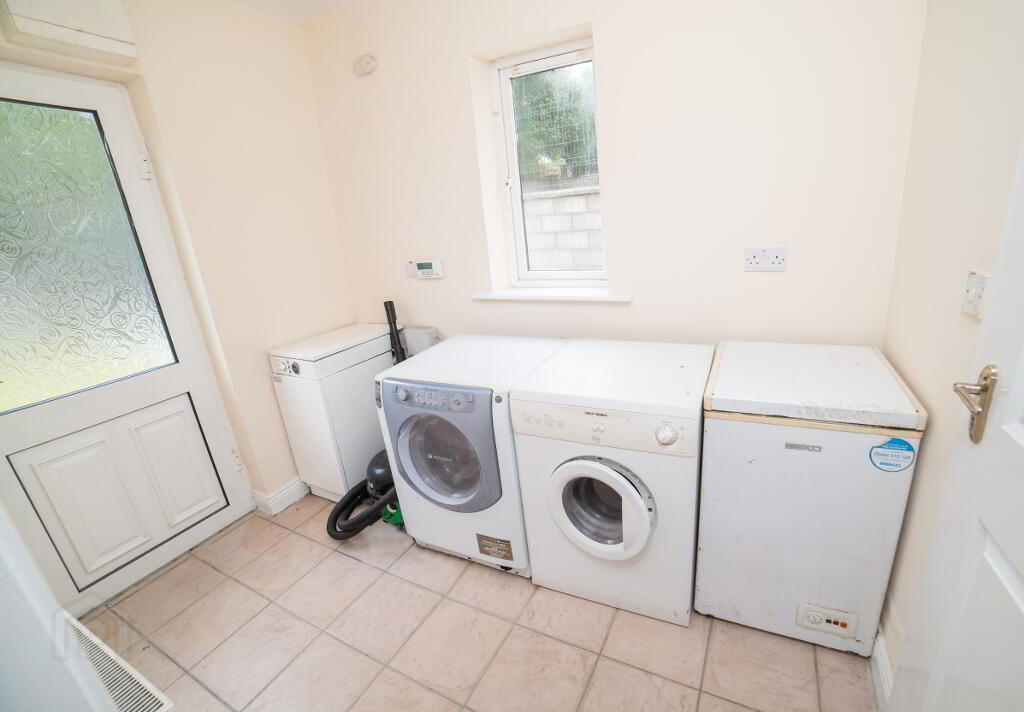
Utility: 1.765m x 2.633m, plumbed for washing machine and tumble dryer, door to rear, floor tiled
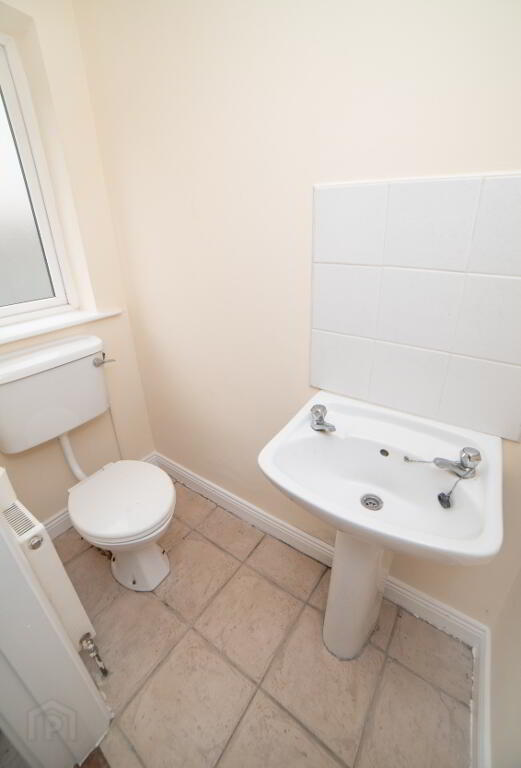
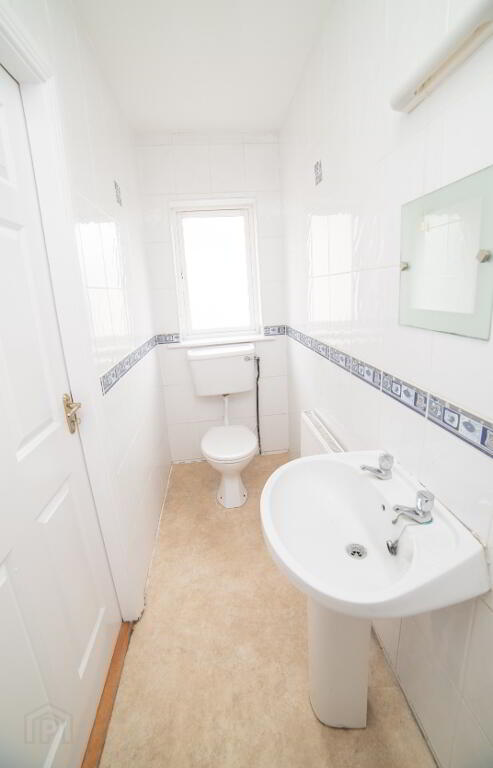
Guest WC: 1.765M X 0.865m, tiled floor
Study: 4.127m x 2.986m
FIRST FLOOR:
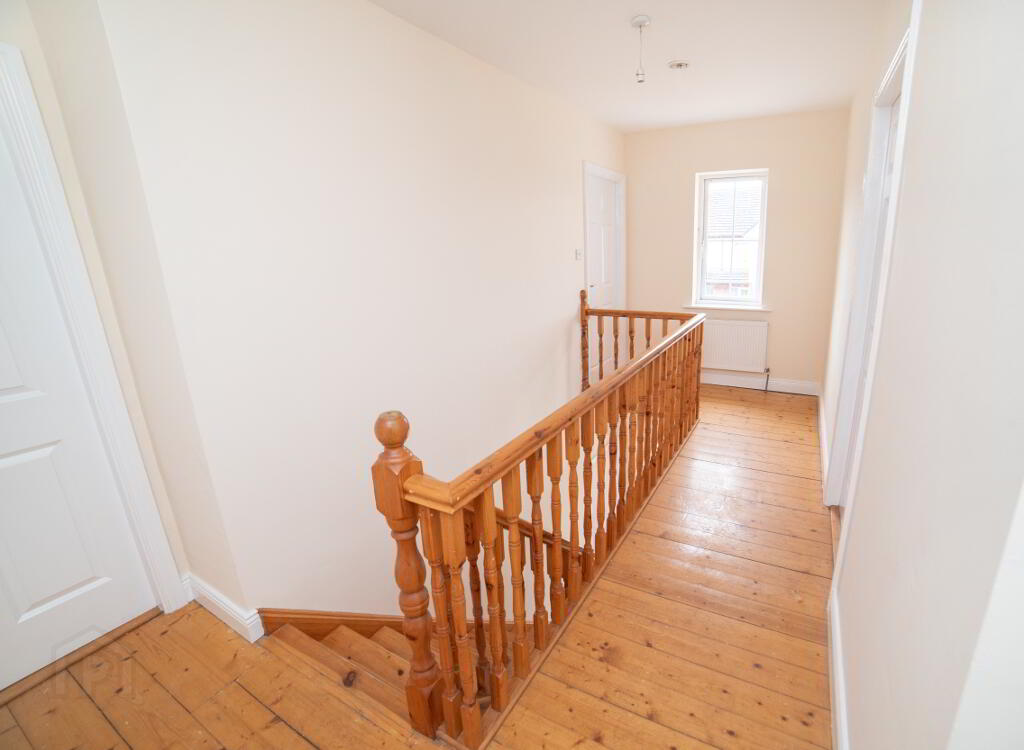
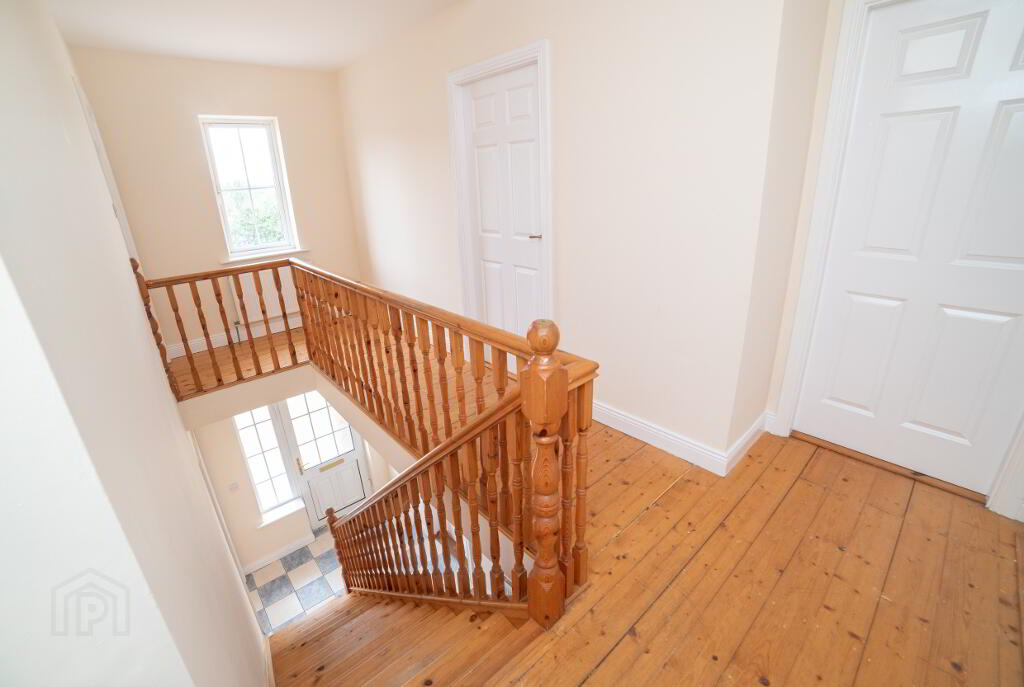
Landing: 5.200m x 2.008m, Stira to attic
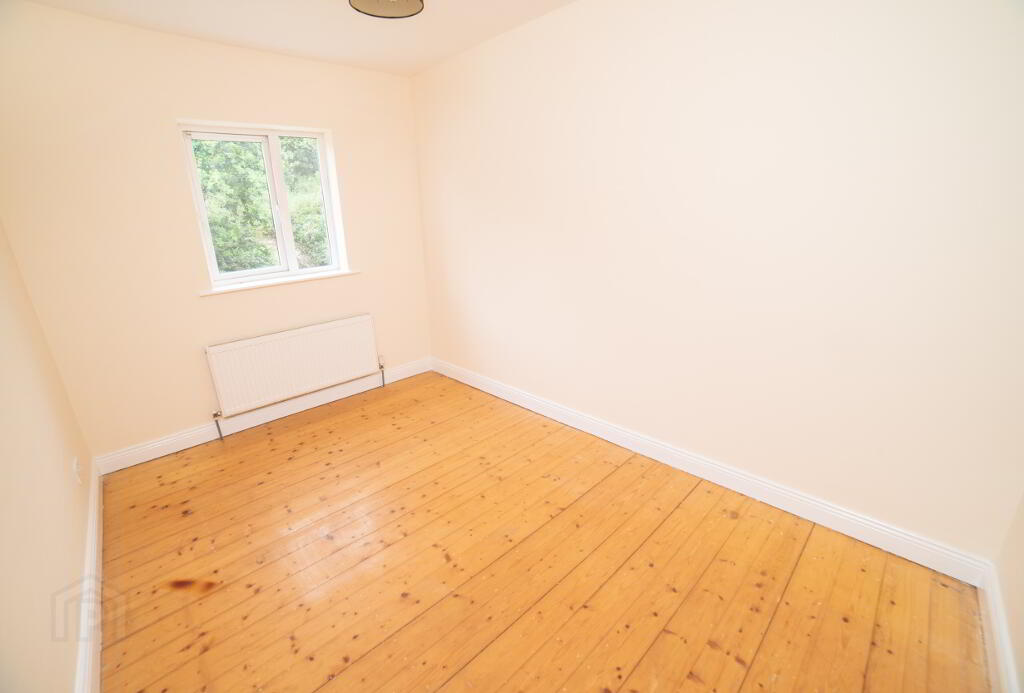
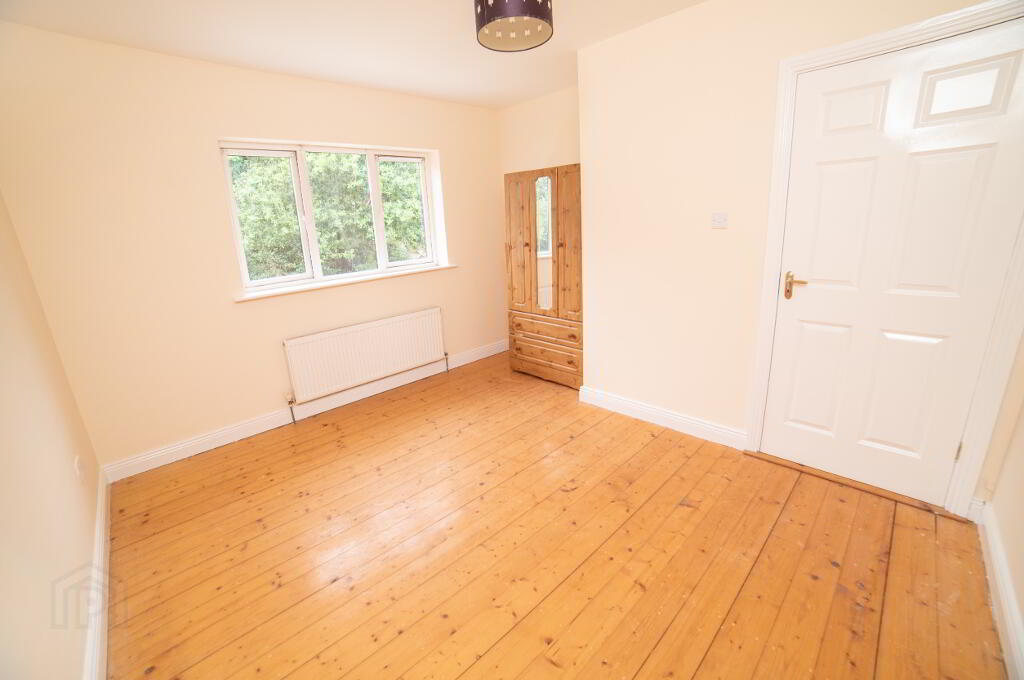
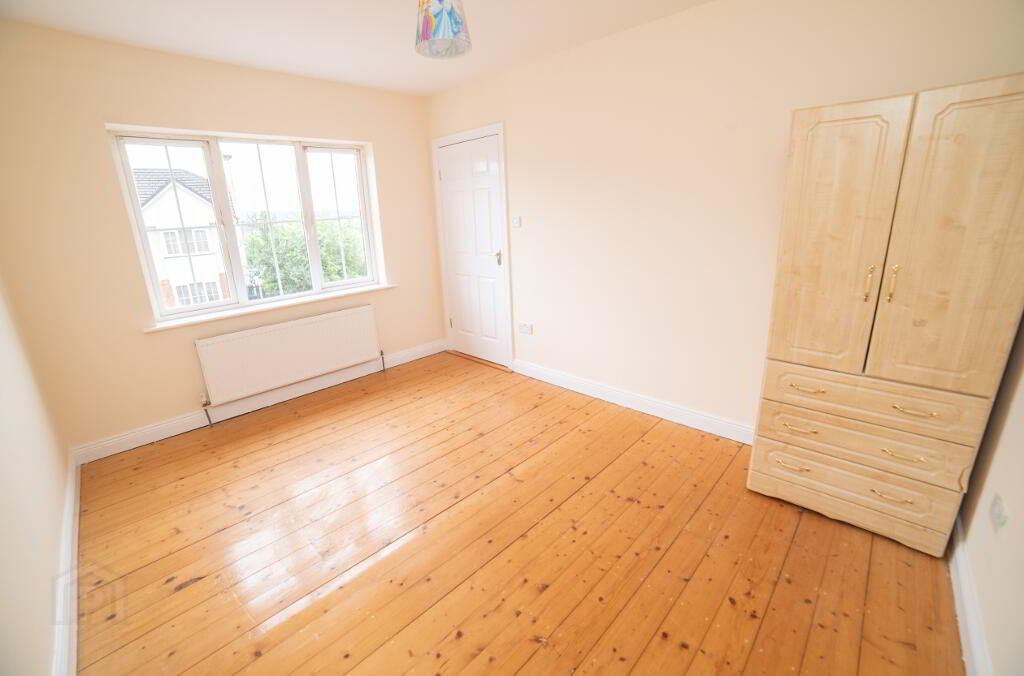
Master Bed: 3.746m x 3.444, wood flooring
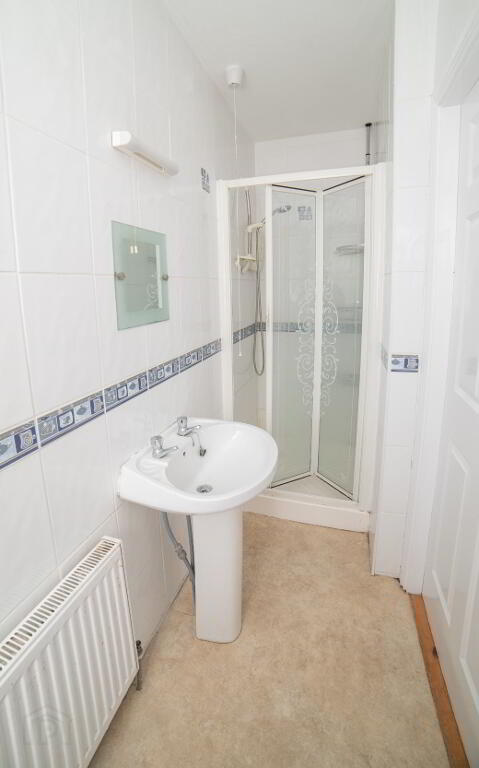
Ensuite: 10007m x 3.449, tiled wall and shower
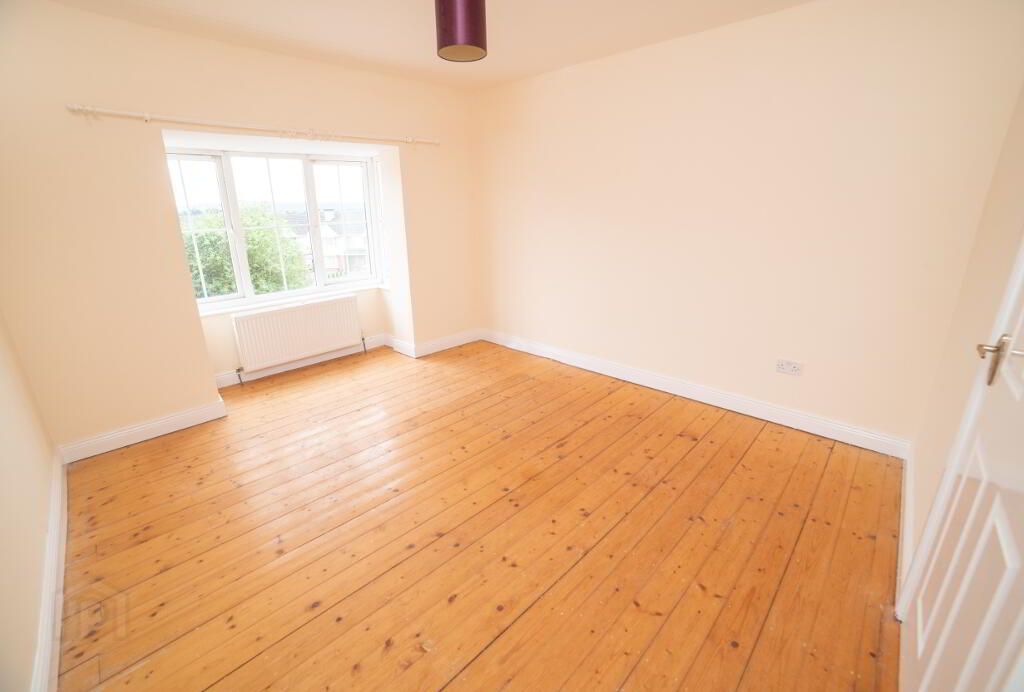
Bedroom 2: 3.992m x 3.004m
Bedroom 3: 3.721m x 3.562m
Bedroom 4: 3.712m x 2.490
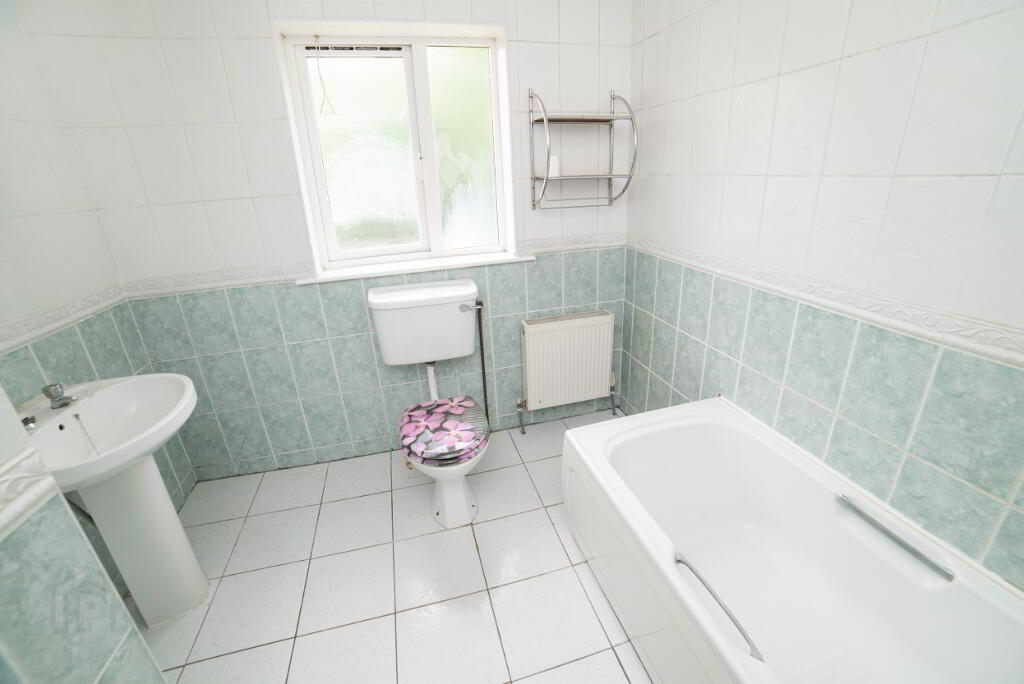
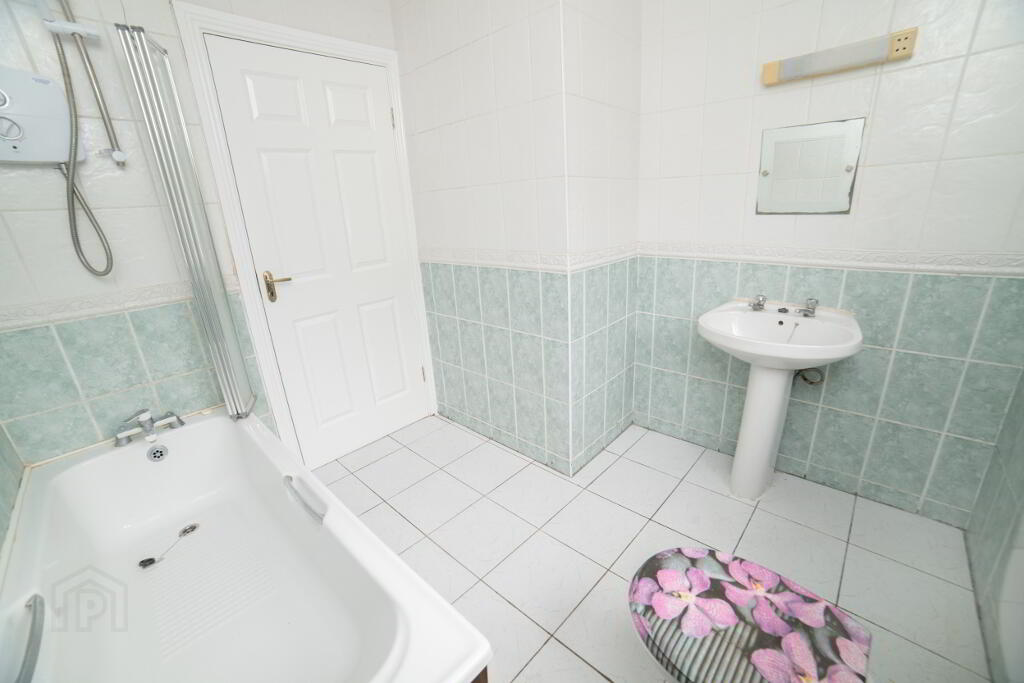
Bathroom: 2.400m x 2.515, fully tiled walls
FEATURES:
* Steel tech shed to rear
* Oil fired central heating
* PVC double glaze windows
* Built in 2003
* Paved patio
Viewing of this beautiful home comes by appointment with Sole Selling Agents SOC Property on 02238000 or by email to info@socproperty.ie
These particulars have been prepared with care, but their accuracy is not guaranteed .They do not form part of any contract and are not to be used in any legal action. Intending Purchasers/Lessees must satisfy themselves or otherwise of any statements contained herein and no warranty is implied in respect of the property described. The particulars are issued on the understanding that all negotiations are conducted through the agency of O'Callaghan Singleton Auctioneers & Valuers Ltd (SOC Property)
BER details
| BER Rating: |
BER
B3
|
|---|---|
| BER No.: | 119151009 |
| Energy Performance Indicator: | 149.74 kWh/m²/yr |
-
SOC Property
02 23 8000
Photo Gallery
Location
