
Ballywalter Shanballymore, P51 YD32
4 Bed Detached House For Sale
Offers over €495,000
Print additional images & map (disable to save ink)
Telephone:
02 23 8000View Online:
www.socproperty.ie/1106528Key Information
| Address | Ballywalter Shanballymore, P51 YD32 |
|---|---|
| Price | Offers over €495,000 |
| Style | Detached House |
| Bedrooms | 4 |
| Receptions | 2 |
| Bathrooms | 3 |
| Heating | Dual (Solid & Oil) |
| Size | 207.44 sq. metres |
| BER Rating |
BER
B
|
| Status | For sale |
| PSRA License No. | 004313 |
Additional Information
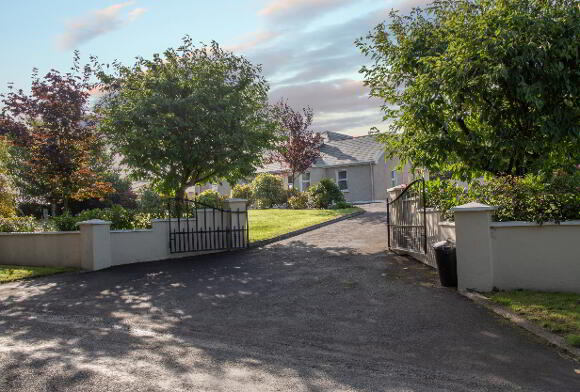
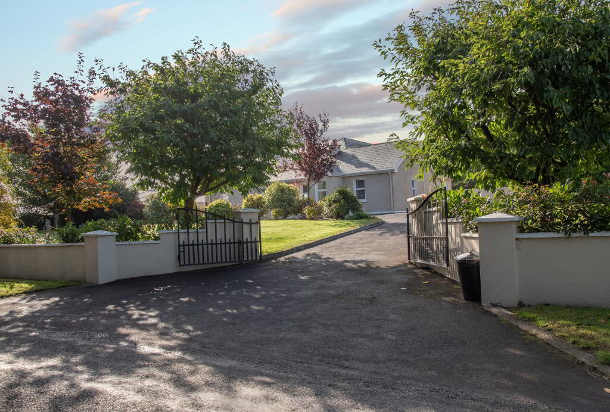
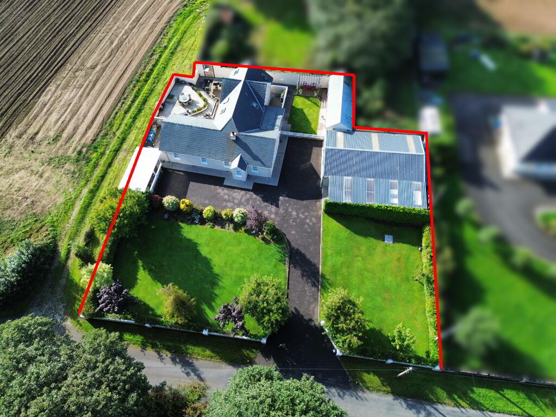
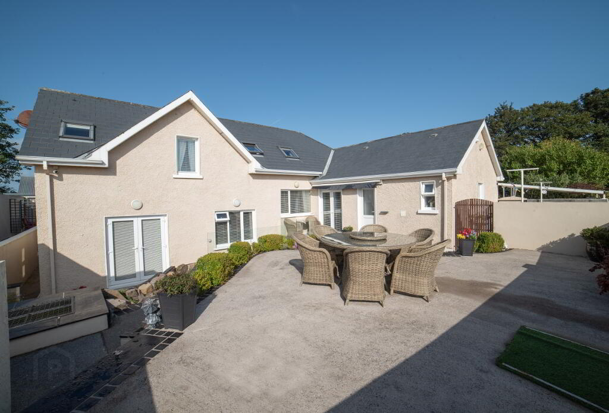
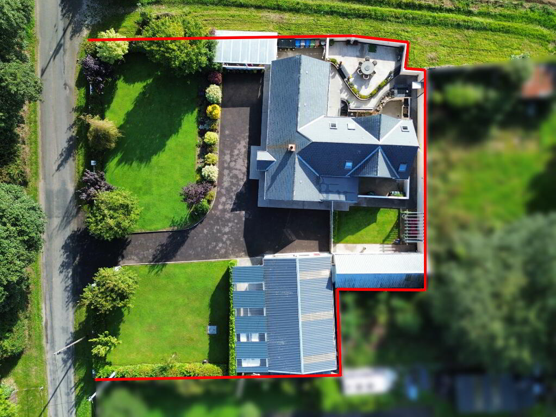
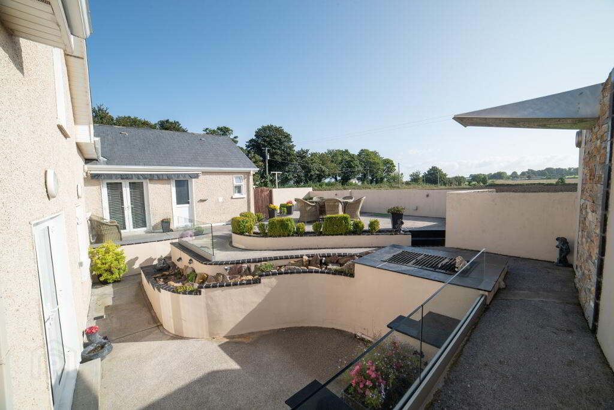
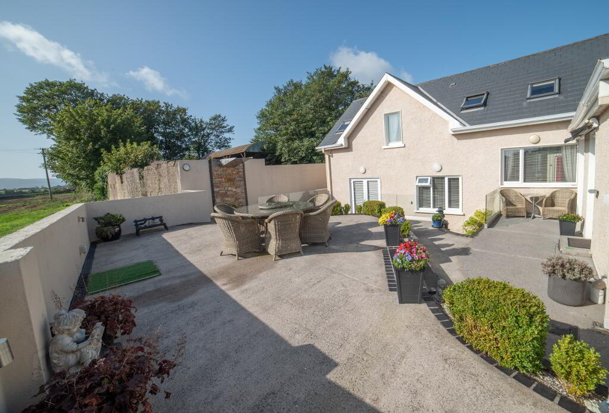
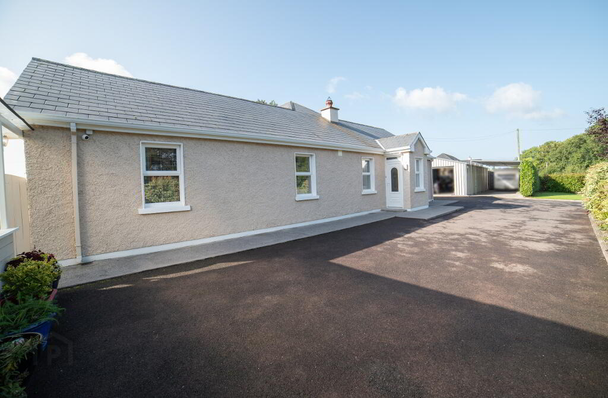
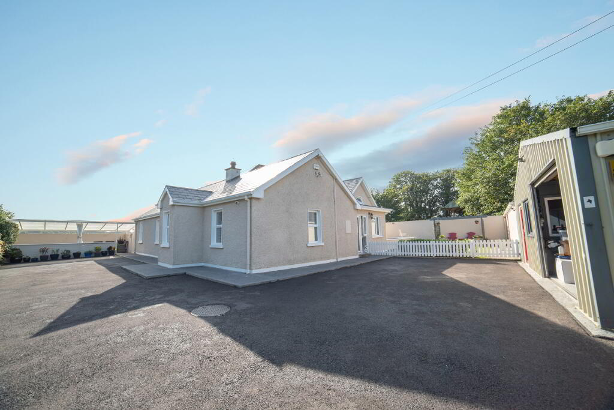
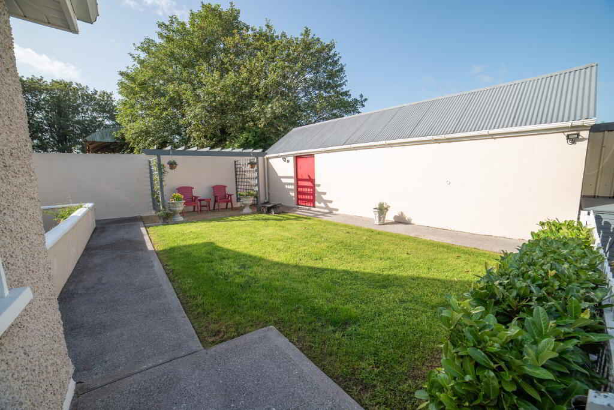
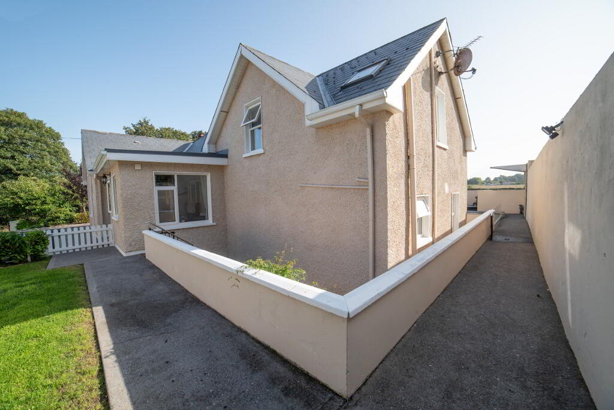
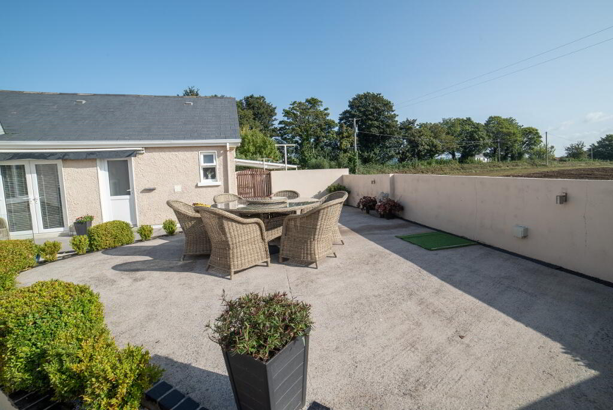
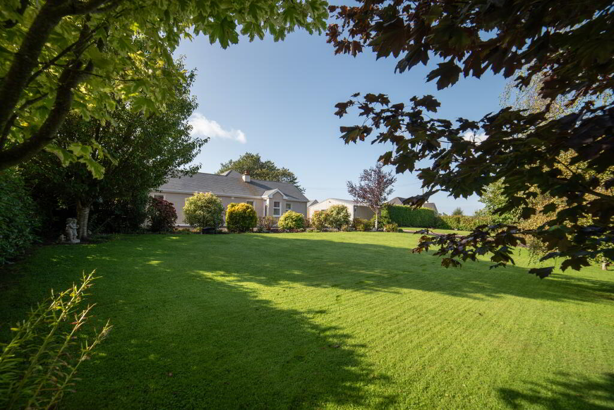
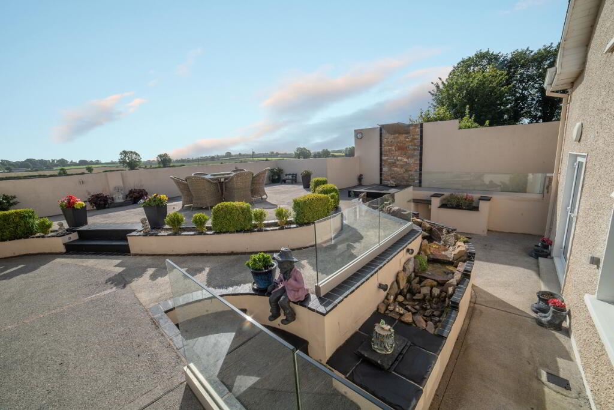
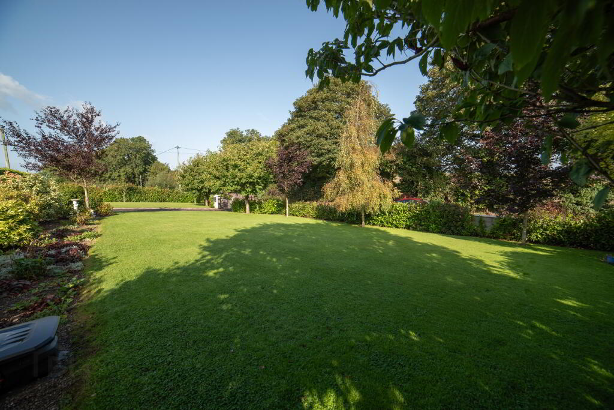
SOC Property present to the market this immaculate home, which stands on an elevated site with a fully landscaped gardens and a spectacular patio area featuring a water feature.
An impressive B Energy Rating giving access to a Greener Mortgage.
The property, which is in show home condition throughout, has a bespoke finish and is laid out over two levels, with the main living areas boasting 10ft ceilings.
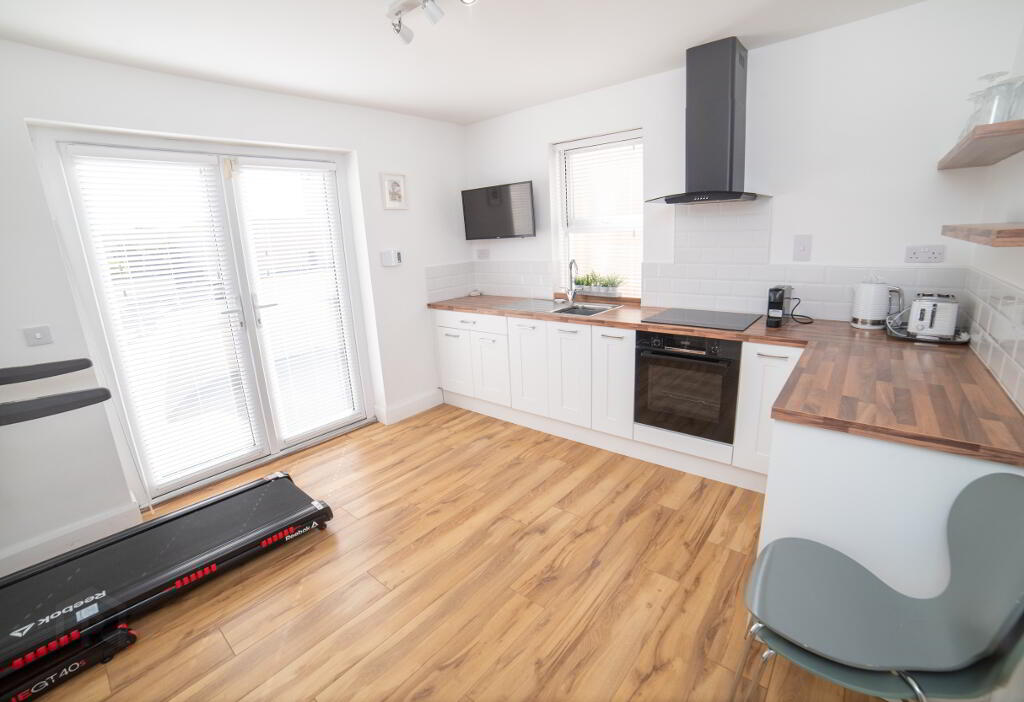
The four bedrooms are laid out over two floors, with one bedroom having recently been converted into a kitchen creating a useful space with potential for additional rental income or indeed a self-contained area for a family member, as a patio door leading off this kitchen area would provide separate access.
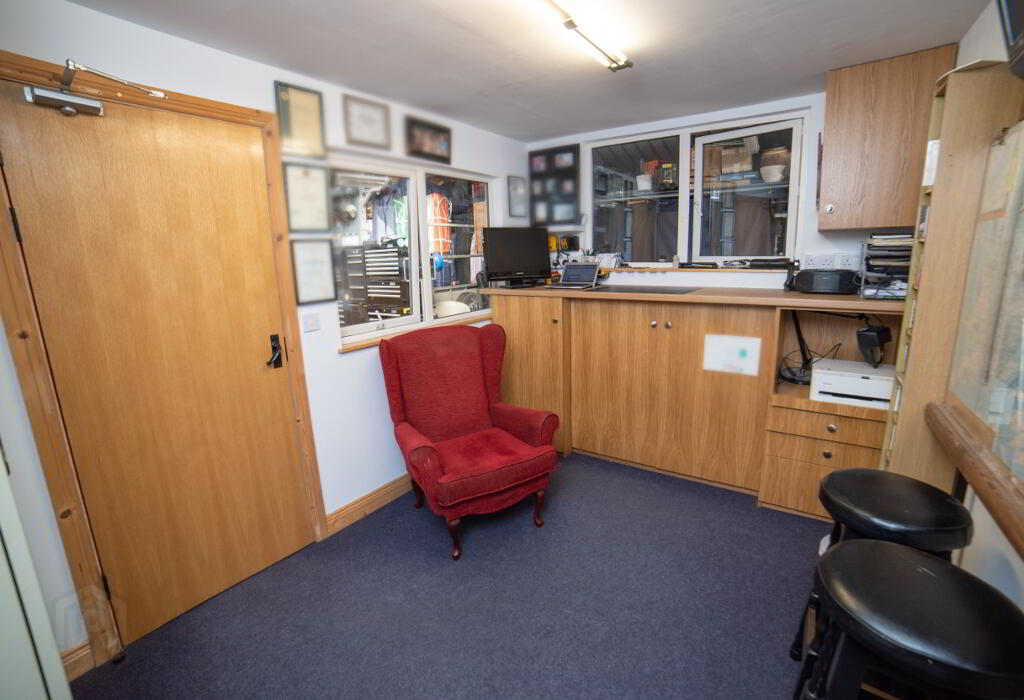
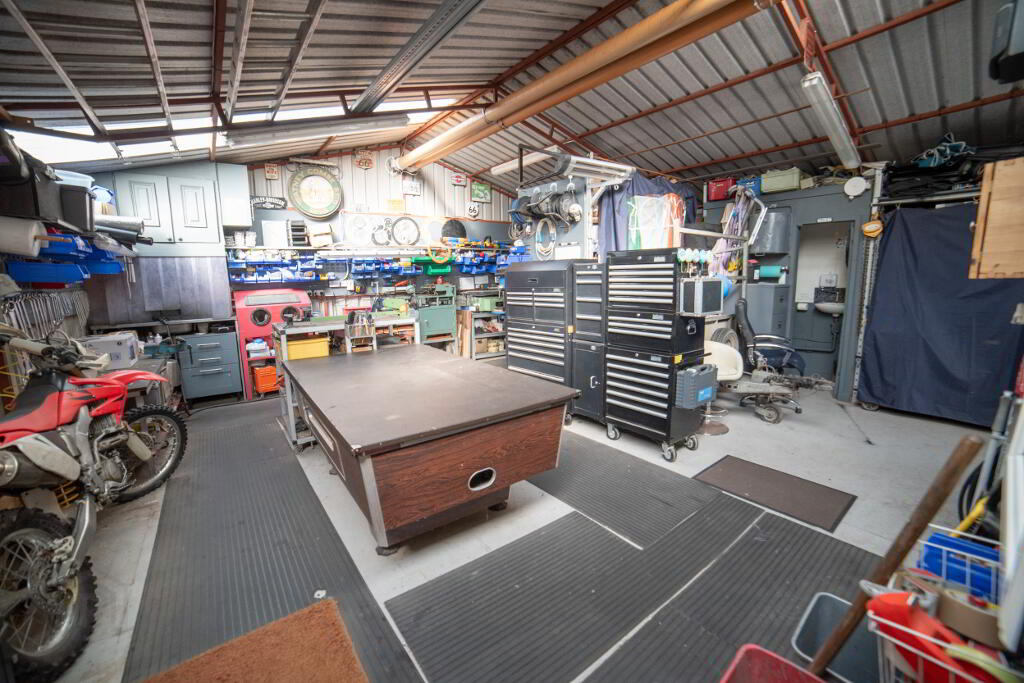
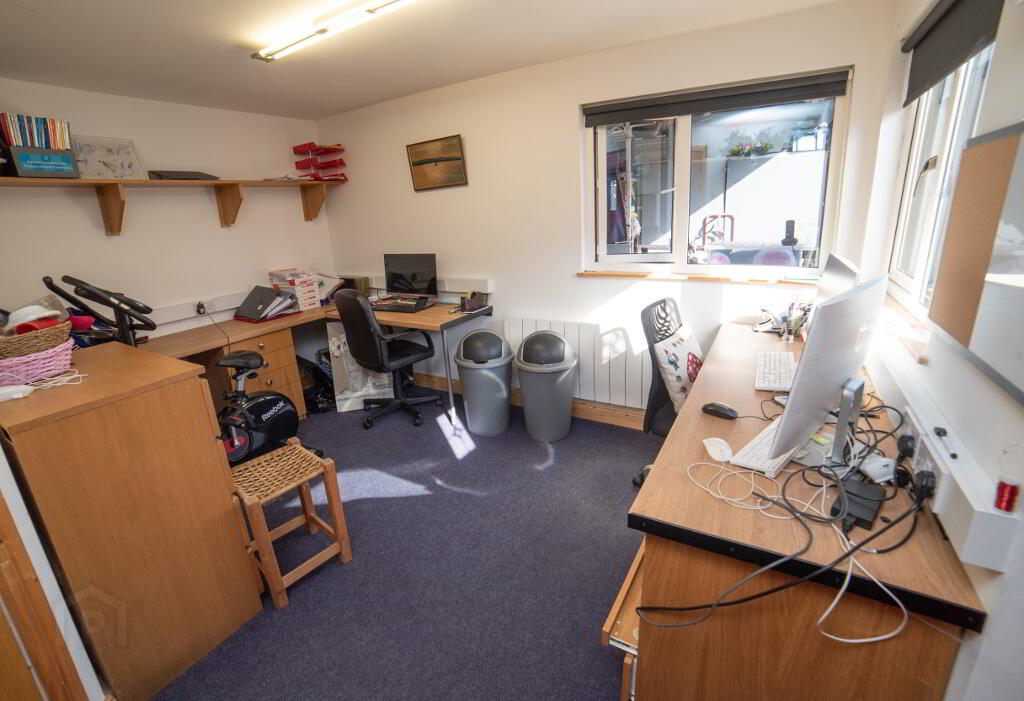
In addition to the main house, the property has the benefit of two large sheds with dedicated offices space (offices fully insulated), fitted out with two offices,
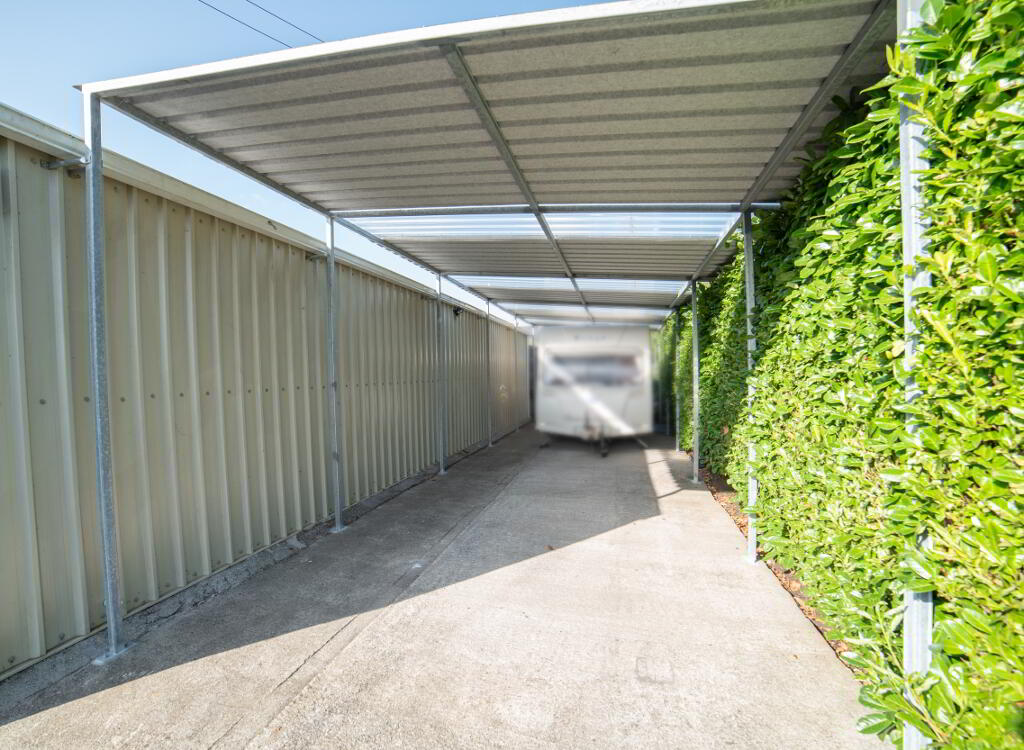
opens this home up to a massive variety of business, creative, or practical possibilities, a covered over canopy area suitable for housing a motorhome or caravan.
The property benefits from access to high-speed fibre broadband, it is fully alarmed with CCTV cameras throughout.
ACCOMMODATION:
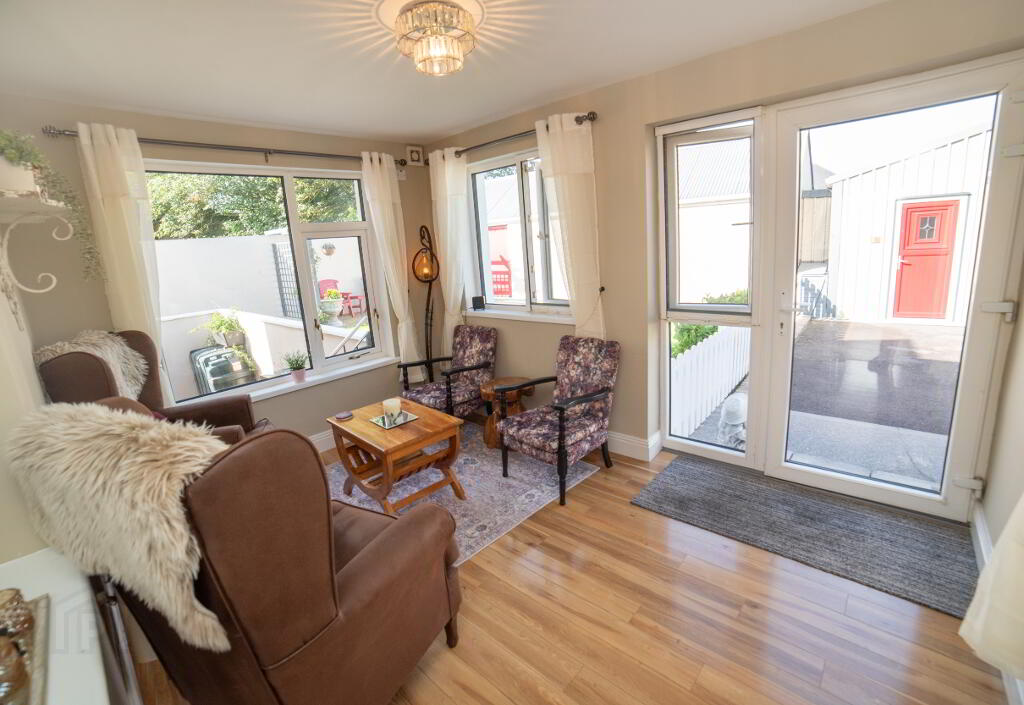
Entrance Porch: 4’1” (1.25m ) X 3’2” ( 0.99M ) laminate wood floor
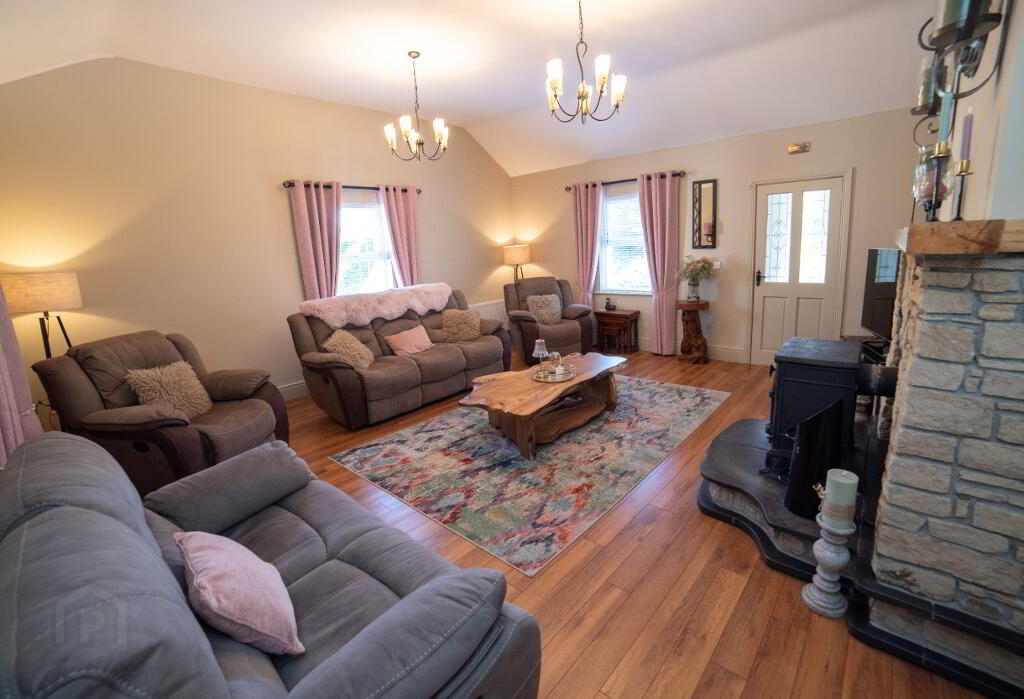
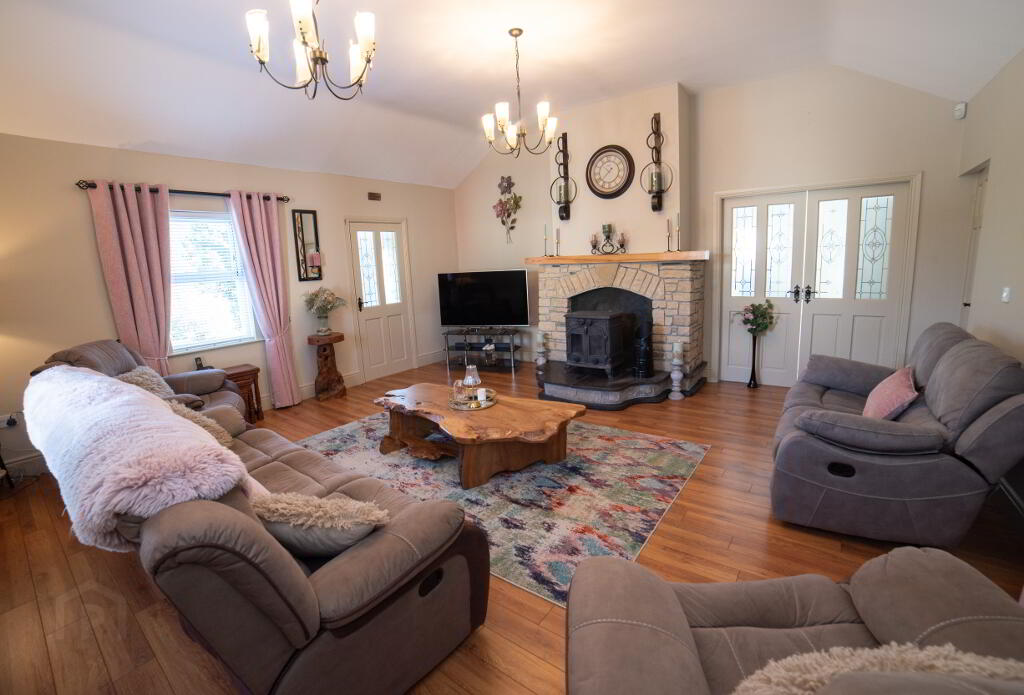
Livingroom: 18’8” (5.69m) x 18’2” (5.55m ) with feature solid fuel stove, laminate wood floor
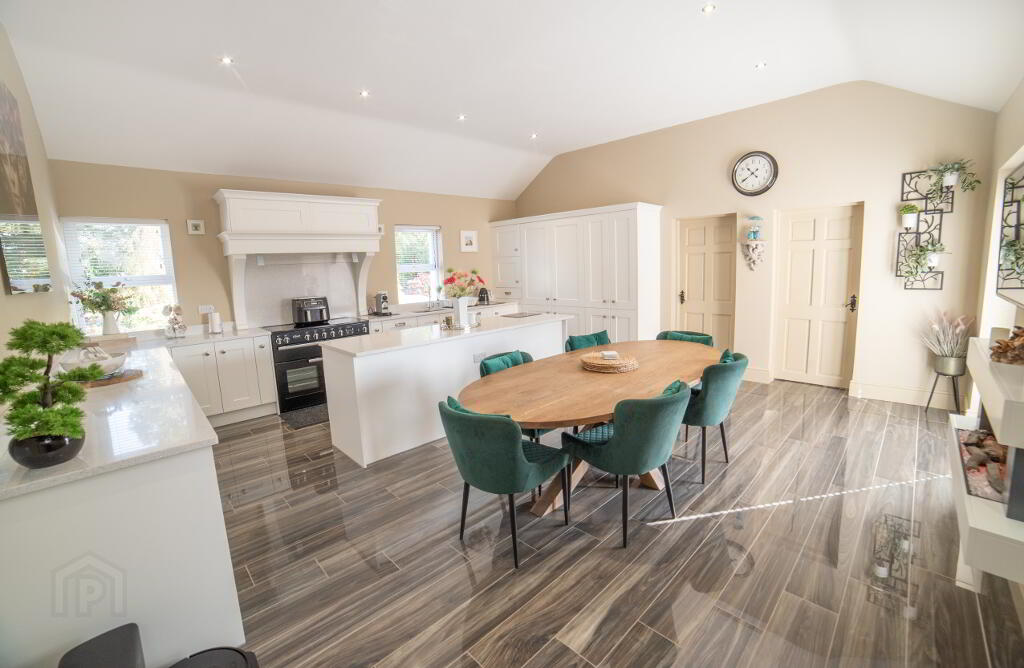
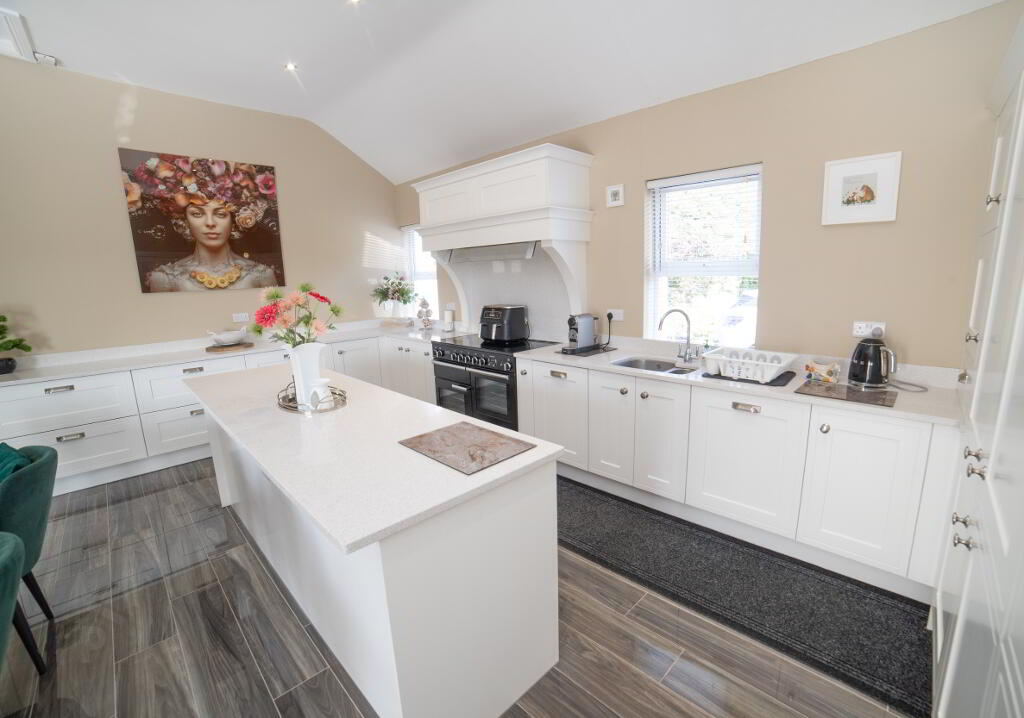
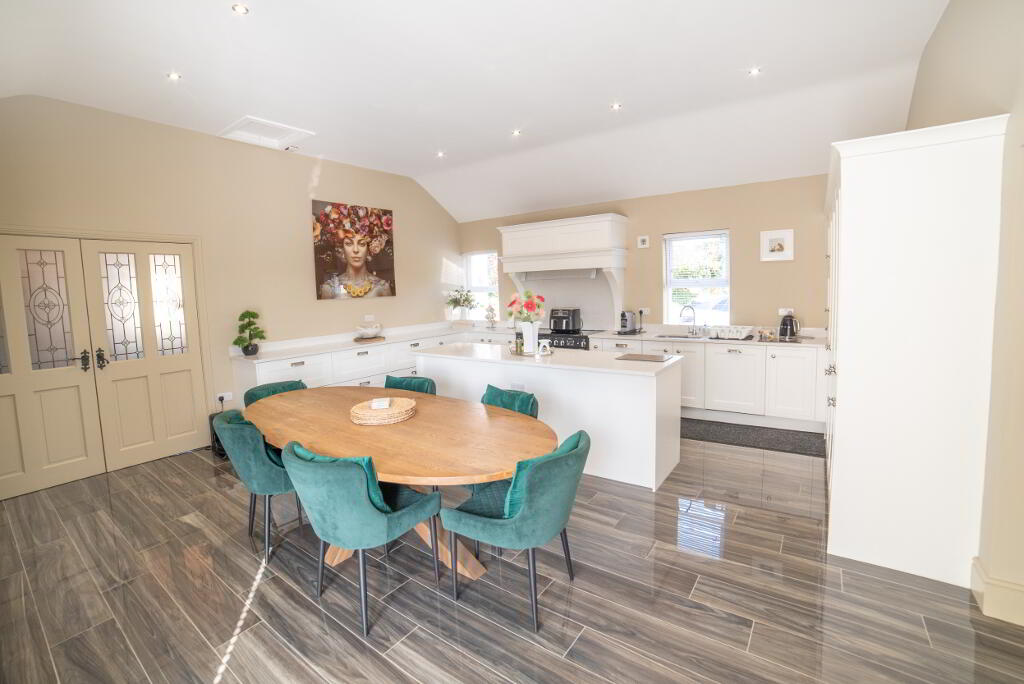
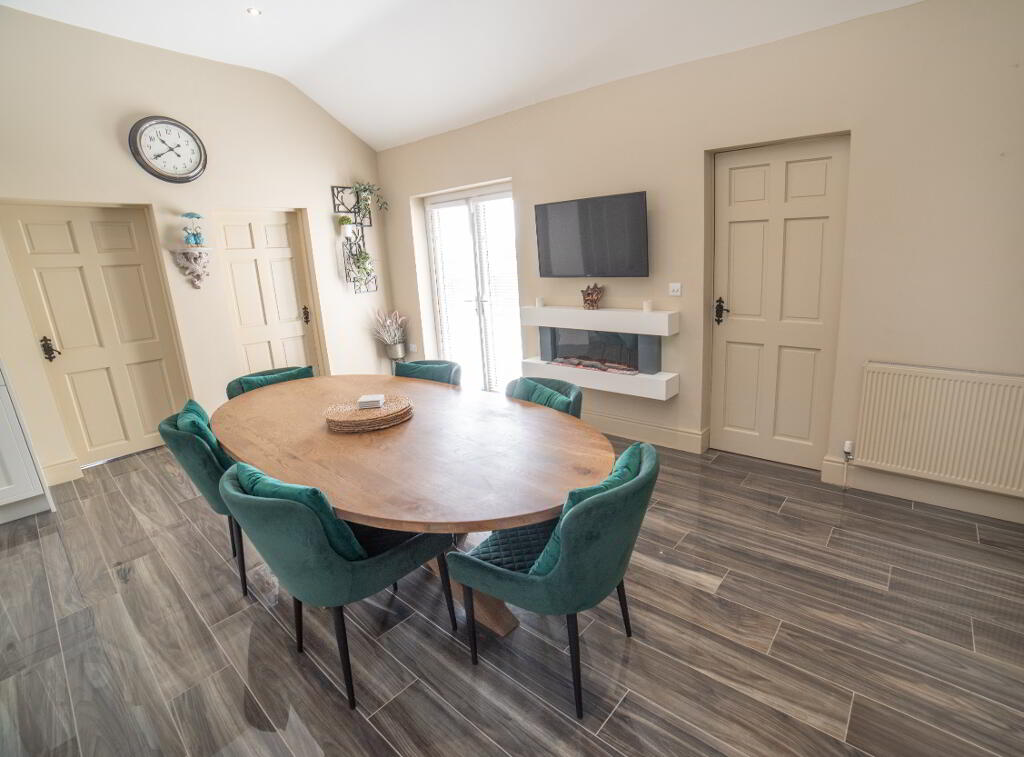
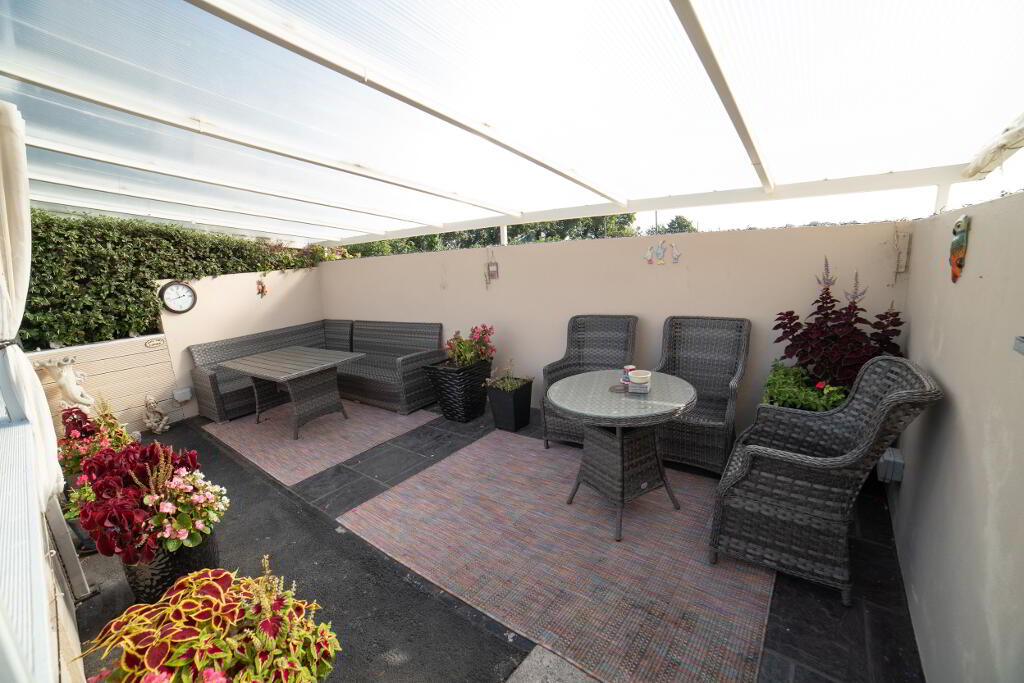
Kitchen/Diningroom: 19’10” (5.76m x 19’2” (5.85m ) stunning modern kitchen with feature island unit all worktops and splashback fitted in Quartz, integrated dishwasher, fridge freezer, Rangemaster electric cooker with induction hob. Wood effect tiled floor, feature electric wall heater, patio door leading to outdoor dining area
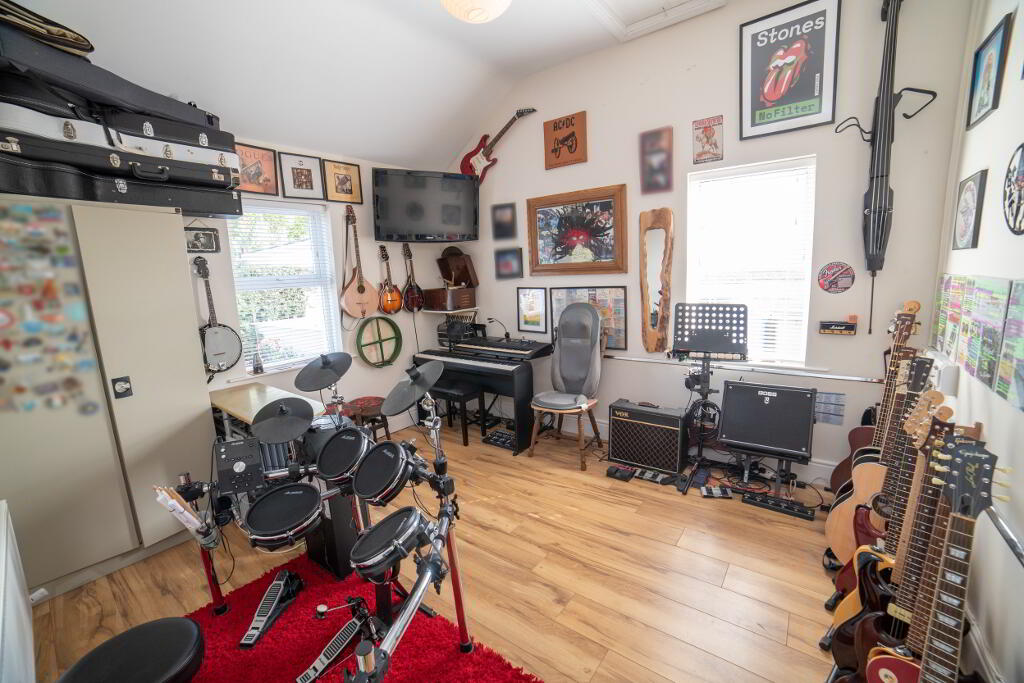
Music Room/Study: 11’3” (3.45m) x 12’8” ( 3.89m ) this room is multifunctional and could even be a 5th Bedroom is so required
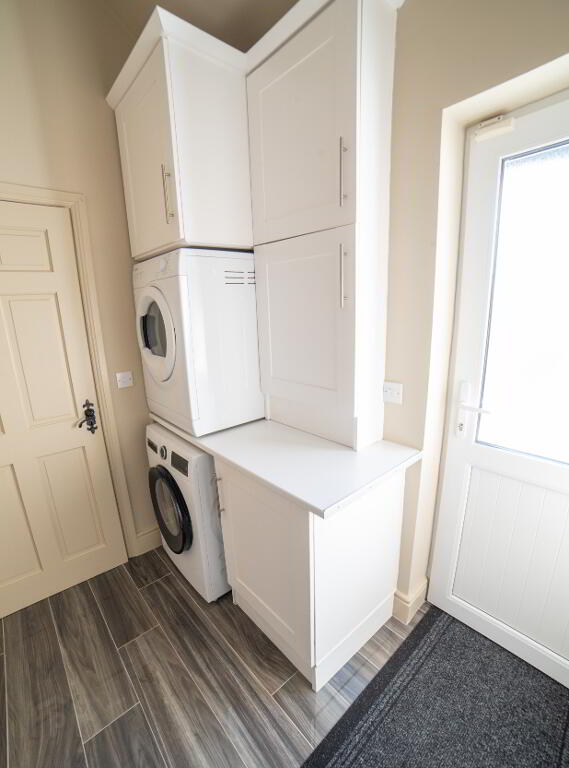
Utility Room: 5’5” (1.67m ) x 7’0” ( 2.14m ) plumbed for washing machine and dryer, wood effect tiled floor, door to rear
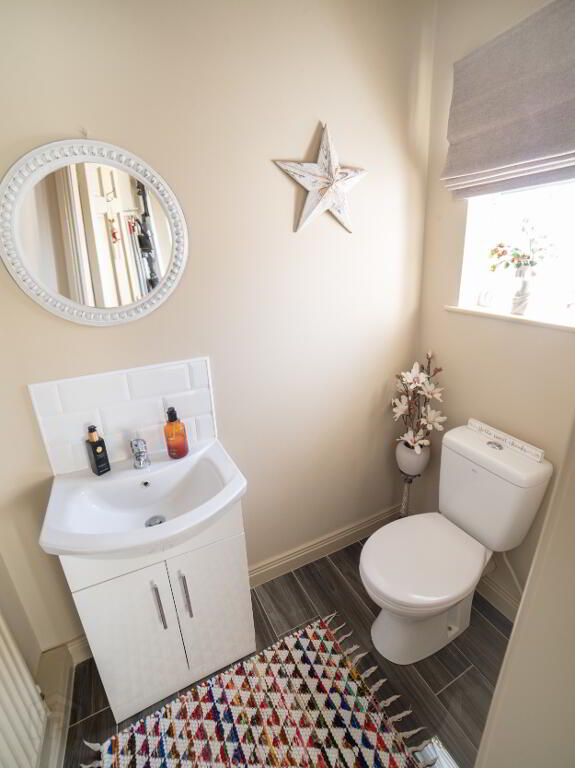
Guest W.C. 3’5” (1.05m) x 5’9” ( 1.78m) leading directly off the utility area, wood effect tiled floor
All ceiling in the above area are 10ft in height leading to a huge feeling of space
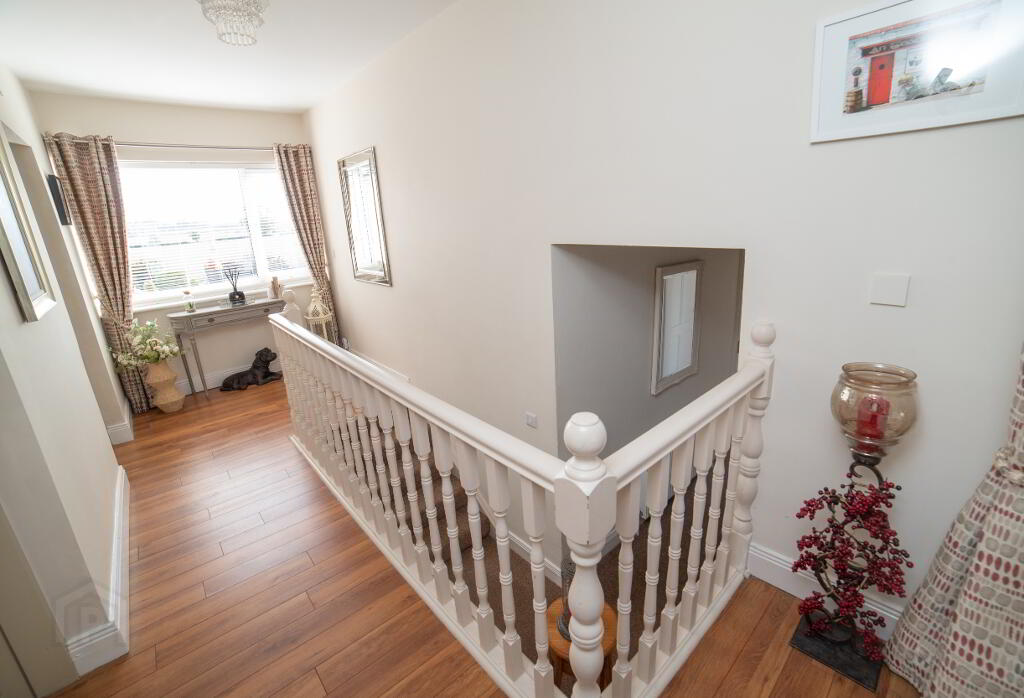
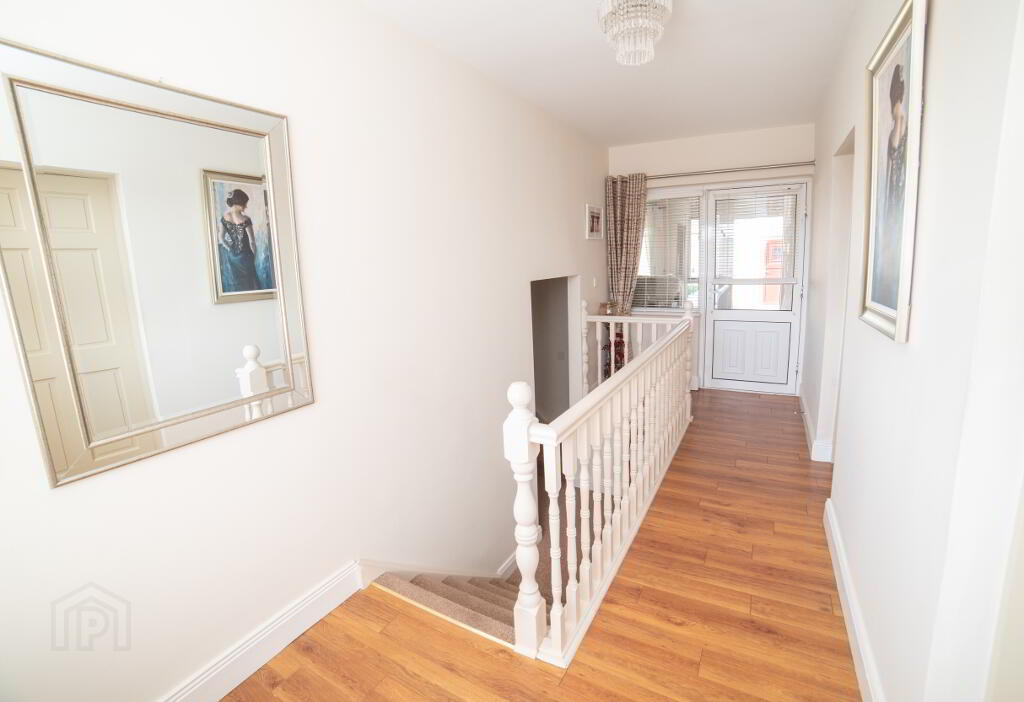
Hallway this area links the living area to the Bedrooms and Sunroom
Hallway: 17’7” (5.37m ) x 6’5” ( 1.96m ) laminate wood floor
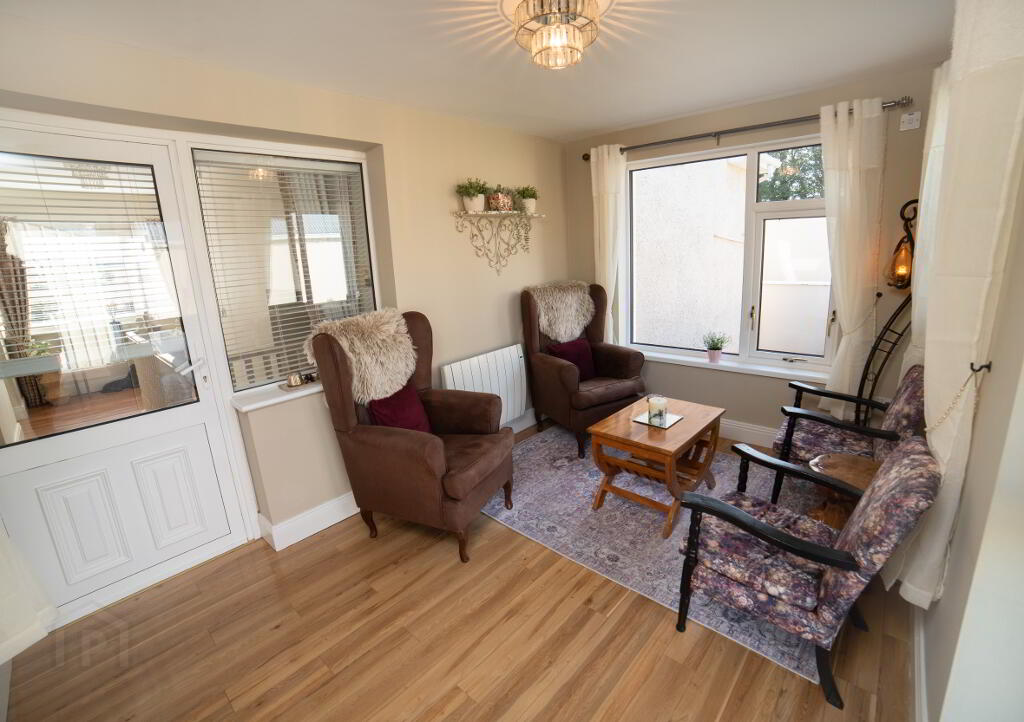
Sunroom: 11’9” (3.60m ) x 8’1” ( 2.47 ) electric heater fitted door leading to outdoor area
Ground Floor: This area given its layout makes it ideal for any purchaser should they require a separate living area
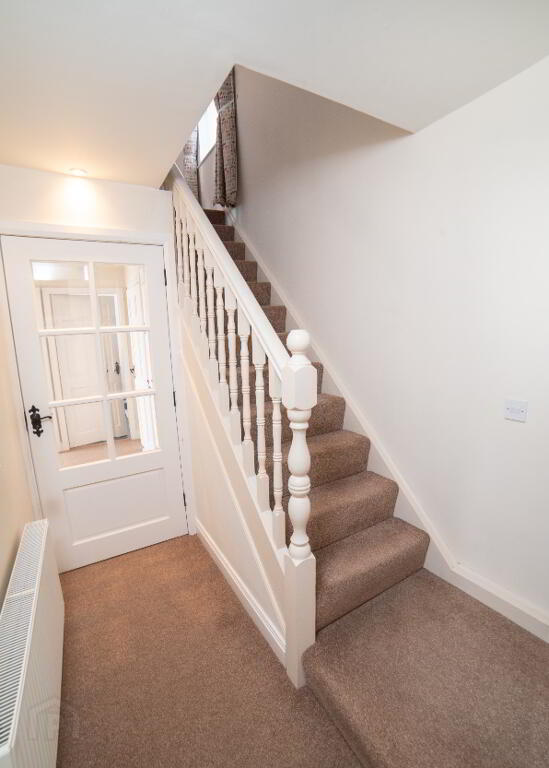
Hallway: 20’2” (6.15m ) x 6’1” ( 1.87m) with hotpress and understairs storage
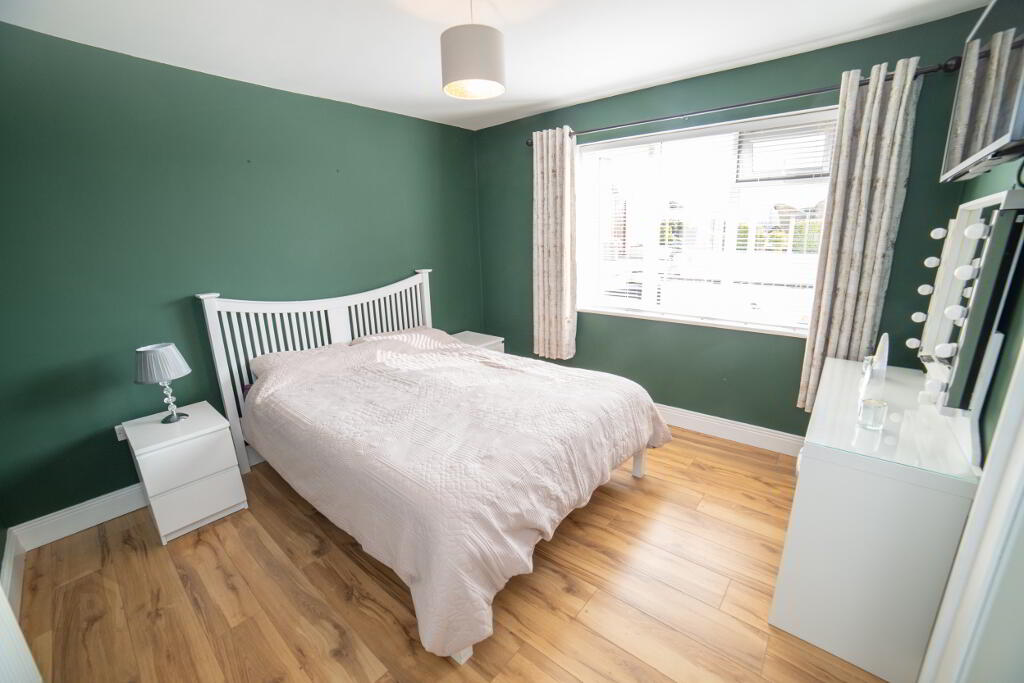
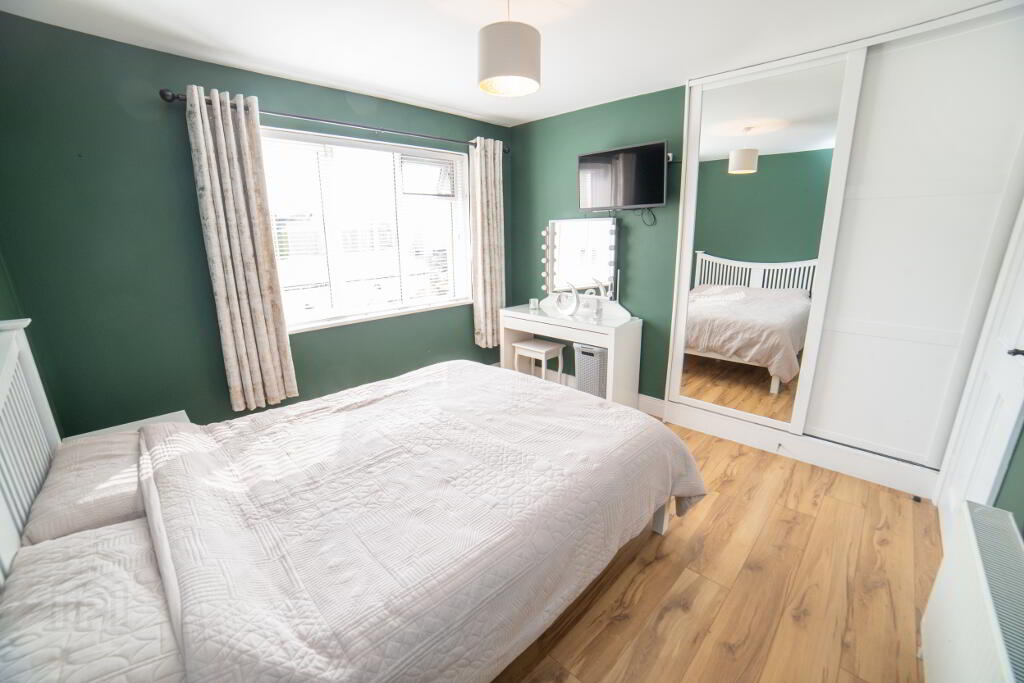
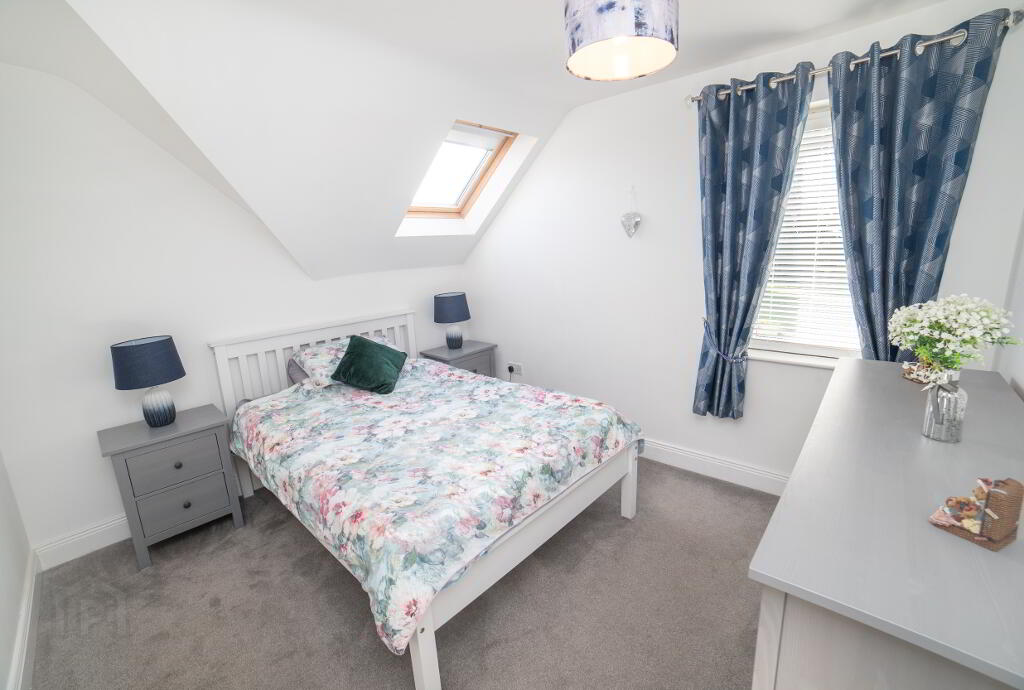
Bedroom 1: 11’0” (3.37m) x 10’9” ( 3.30m ) slide robes fitted and laminate wood floor
Bedroom 2: 11’1” ( 3.40m ) x 12’8” ( 3.88m ) this room which has in recent years being converted to a Kitchen for this vendors requirement can easily be changed back to a Bedroom.
Currently there is a fully fitted kitchen in place with integrated oven and hob, electric heating, patio door leads to outdoor patio area.
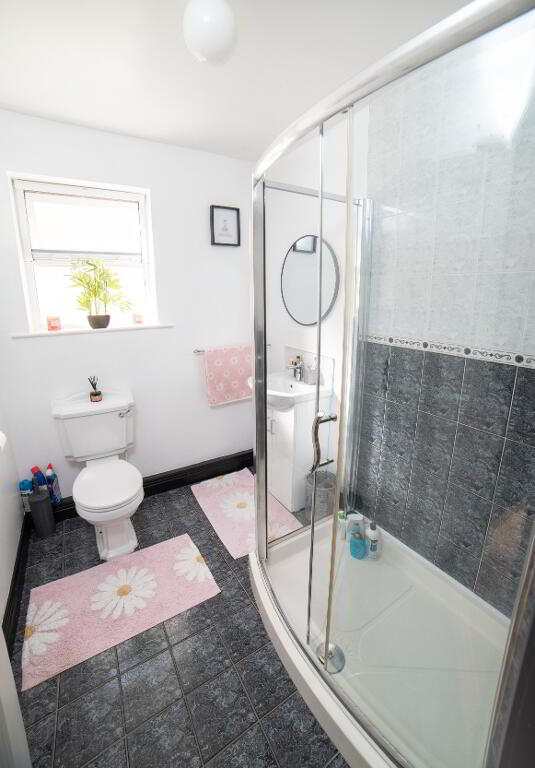
Shower room: 6’2” ( 1.88,m ) x7’3” ( 2.21m ) fully fitted with separate electric shower, heated towel rail
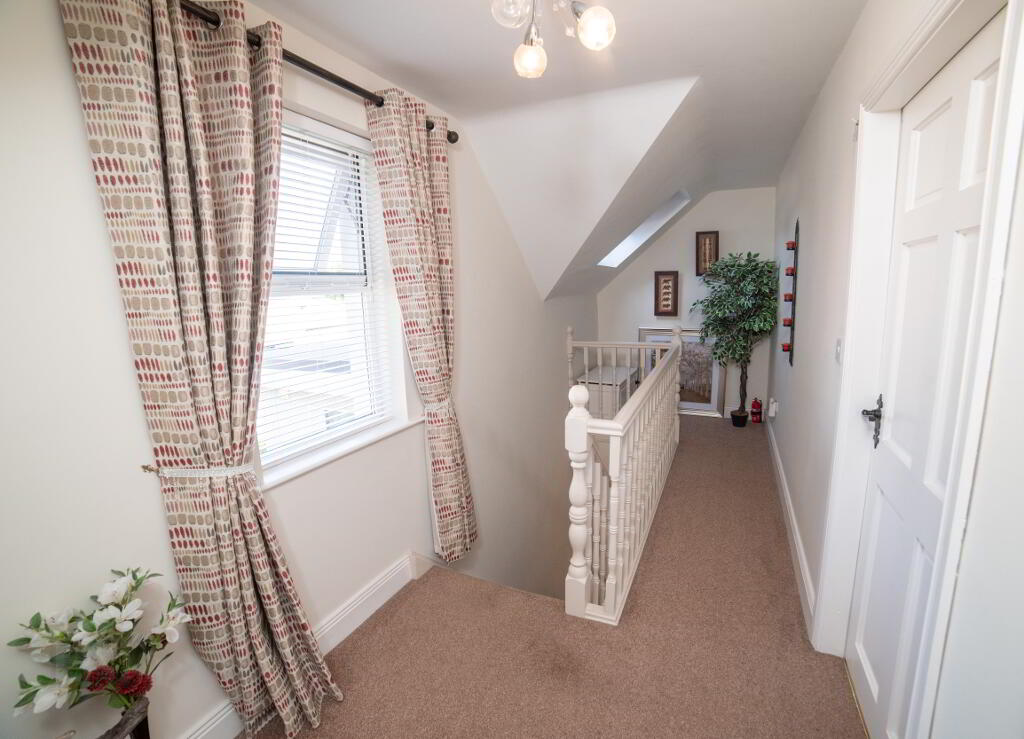
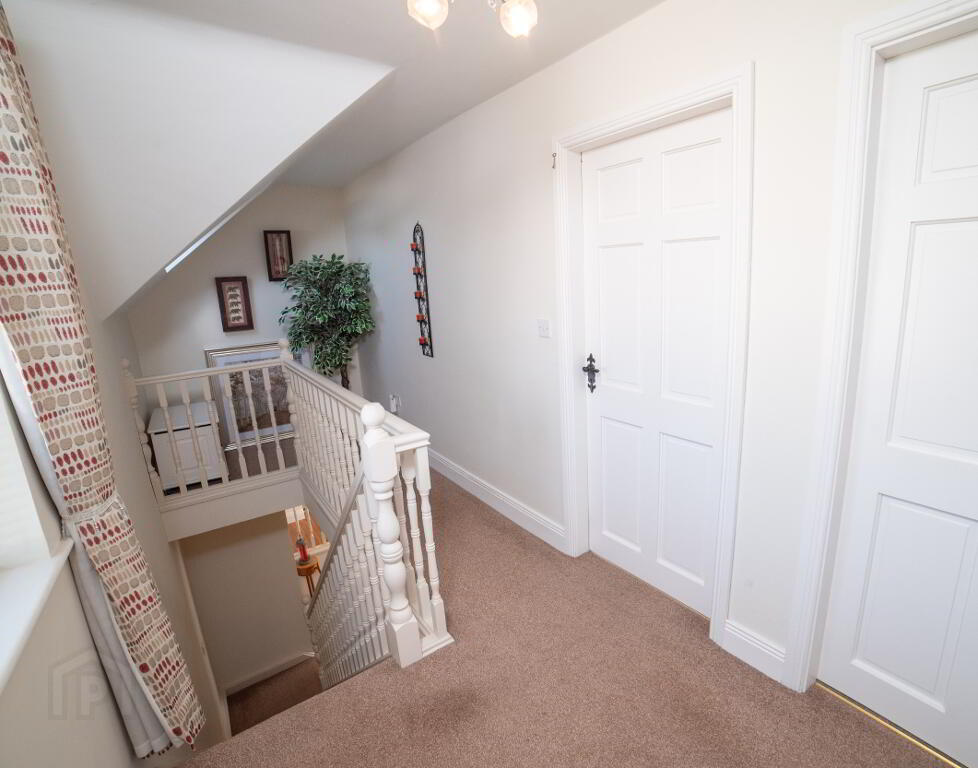
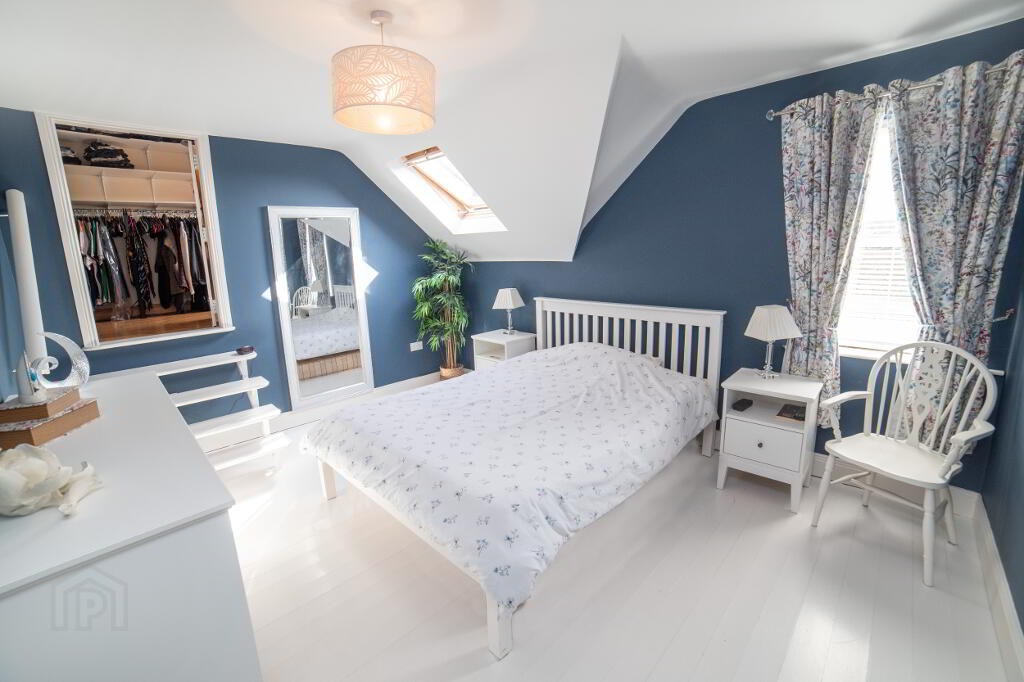
First Floor: Master Bedroom (3) 13’11” ( 4.27m ) x 11’2” ( 3.40)
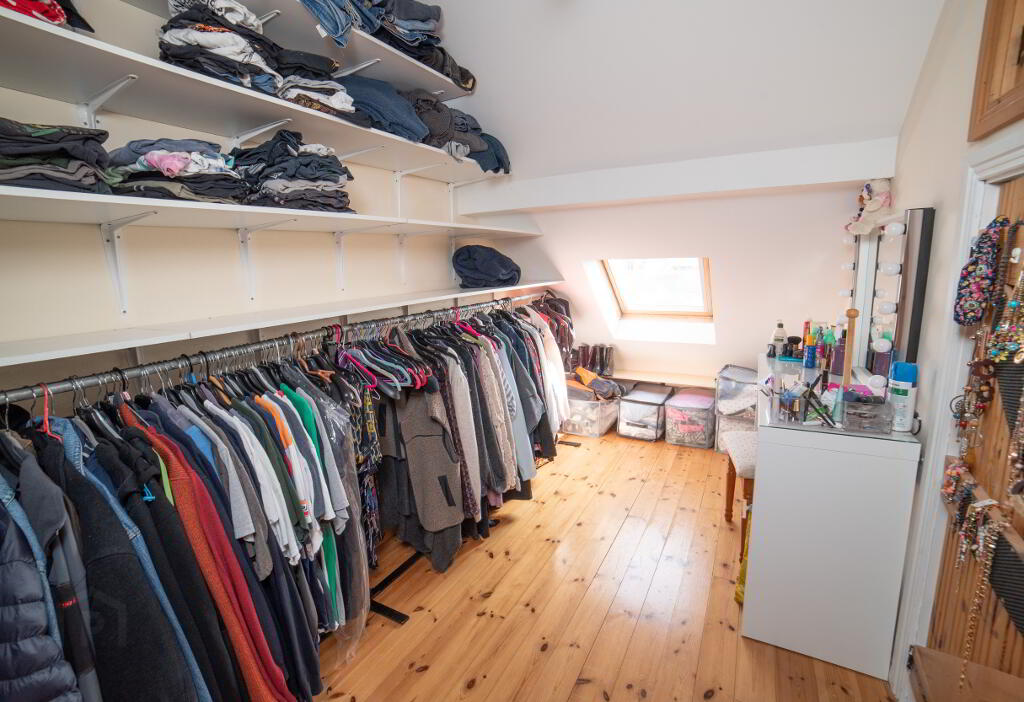
Walk in robes: ( 6’3”1,92) X 13’11” ( 4.27M )
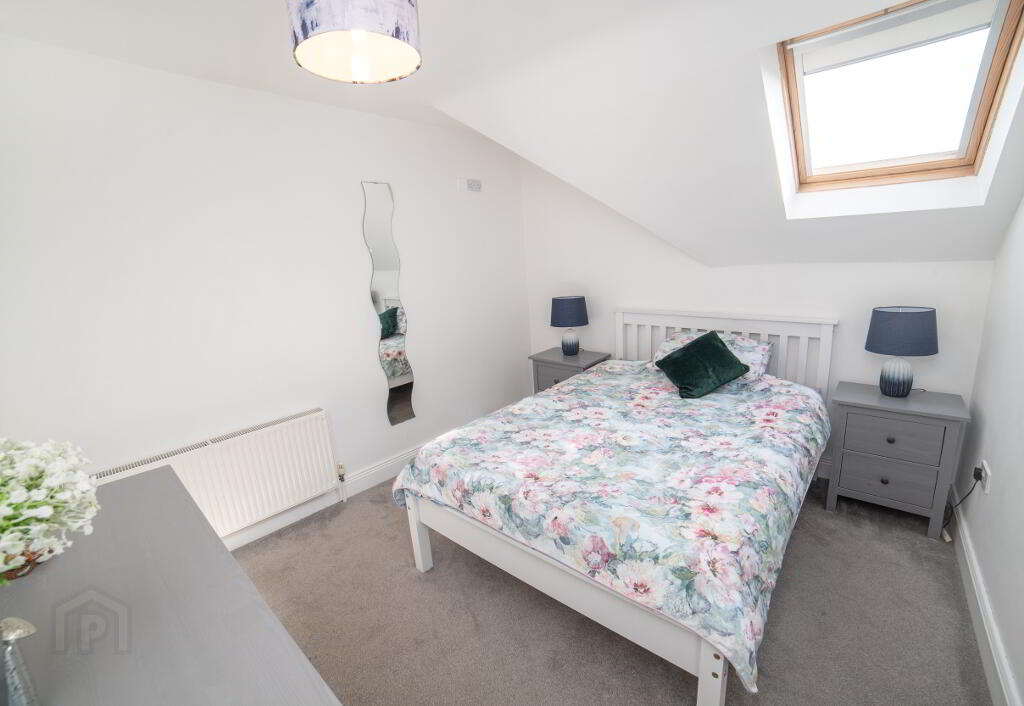
Bedroom 4: 11’1” ( 3.39m ) x 9’5” ( 2.88m )
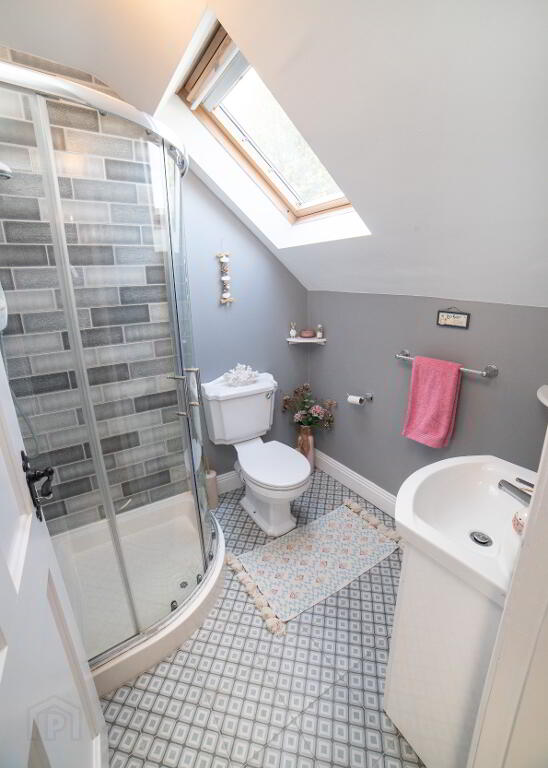
Shower room: 5’6” ( 1.69m ) x 5’8” ( 1.74m ) with electric shower, tiled floor, heated towel rail
SHEDS/OFFICES
Shed 1 ( 44’0” x 26’0” ) this comprises of two separate office areas with up and over roller door for easy access
Office 1: 8’5” ( 2.59 ) x 12’4” ( 3.76 )
Office 2: 11’7” ( 3.55m ) x 8’2” ( 2.51m )
Wired and Plumbed with Toilet and w.hb
Additional storage accessed from both areas and offices
33’4” (10.17m ) x 10’8” ( 3.24m ) easy access to offices and other shed
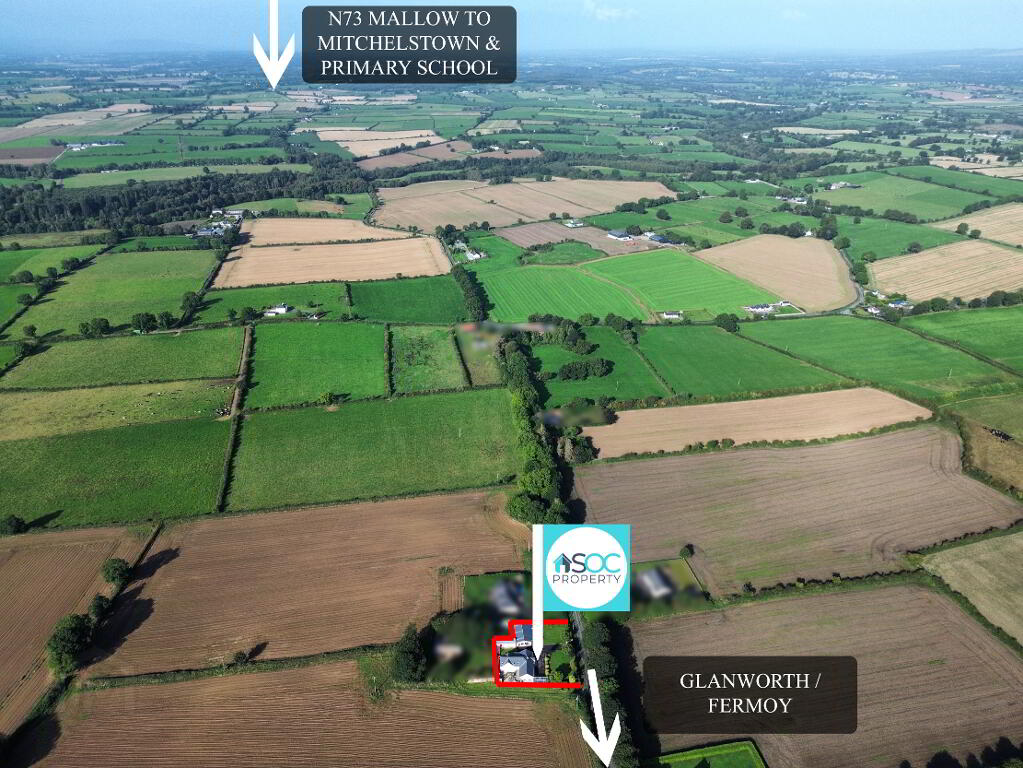
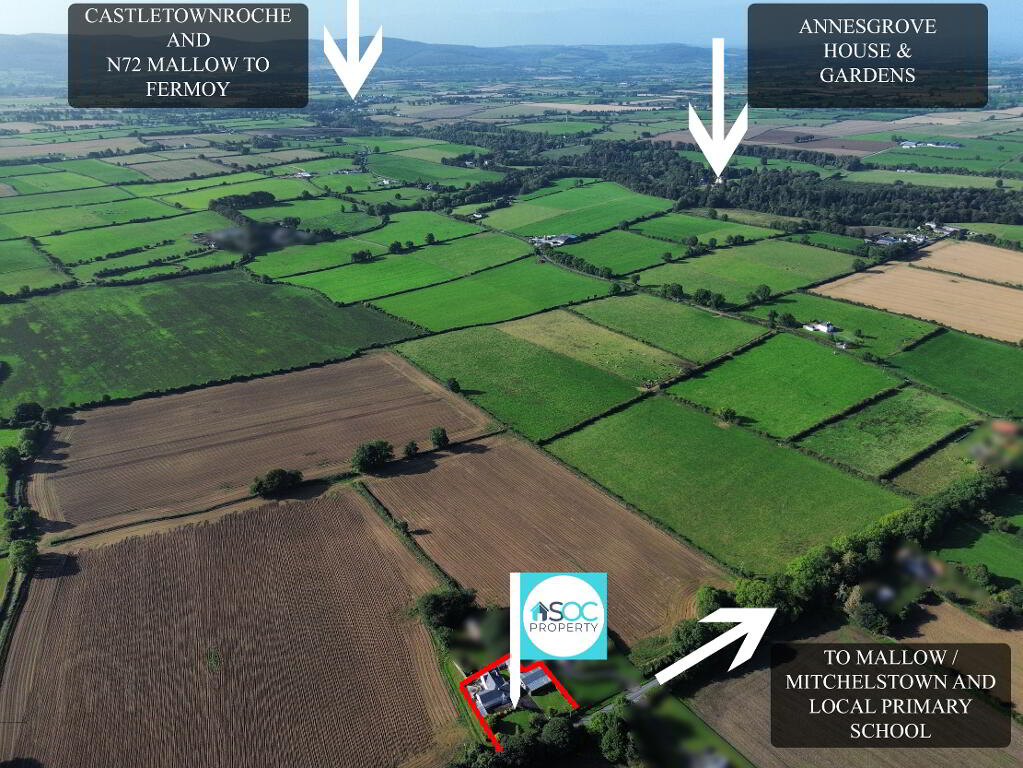
LOCATION: Located within easy reach of main routes ( N73) with the busy towns of Fermoy ( 15.7km ) Mitchelstown ( 16km) and Mallow 20km
Cork ( 53 minutes ) and Limerick City just over an hour places this property in an excellent location for commuting.
FEATURES:
* Fully alarmed (monitored)
* Oil heating and solid fuel stove, feature electric heater in kitchen
* CCTV Camera
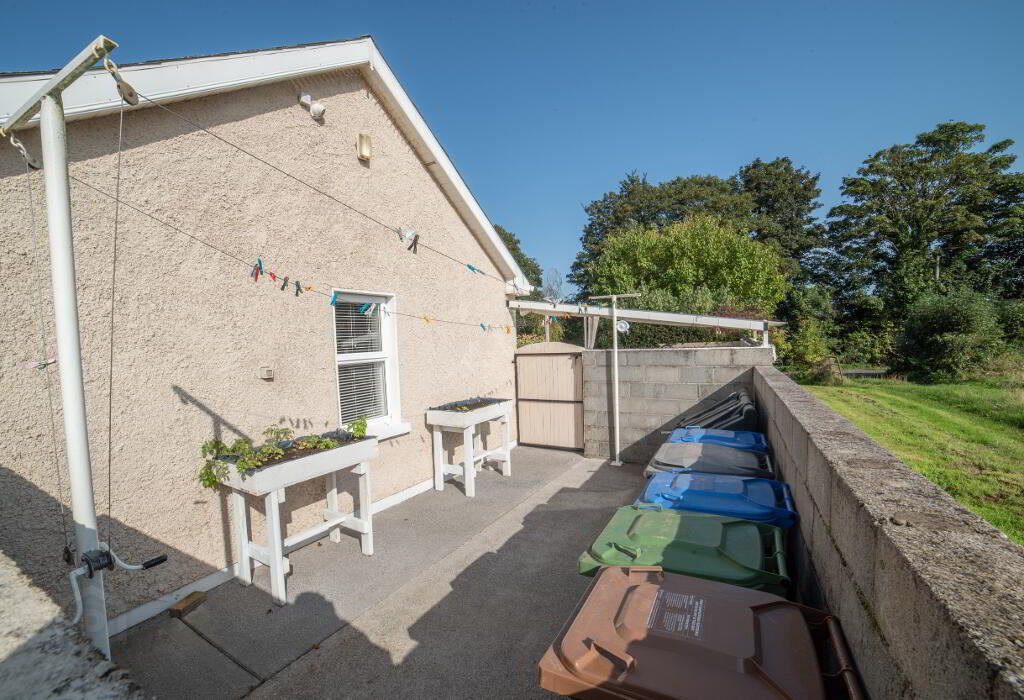
* Bio Cycle
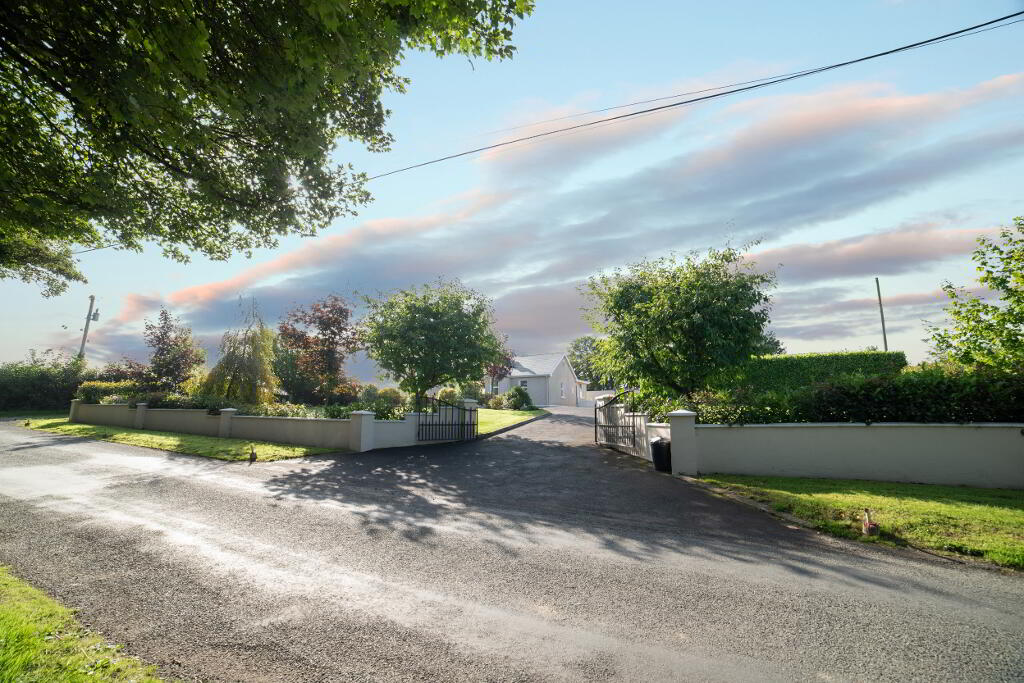
*Tarmac Driveway
* Double Glazing throughout with fly screens fitted to most windows
* Fully Landscaped Gardens with cleverly designed outdoor seating area
VIEWING: Viewing is by appointment with Sole Selling Agents SOC Property on 02238000
These particulars have been prepared with care, but their accuracy is not guaranteed. They do not form part of any contract and are not to be used in any legal action. Intending Purchasers/Lessees must satisfy themselves or otherwise of any statements contained herein and no warranty is implied in respect of the property described. The particulars are issued on the understanding that all negotiations are conducted through the agency of O'Callaghan Singleton Auctioneers & Valuers Ltd (SOC Property)
BER details
| BER Rating: |
BER
B
|
|---|---|
| BER No.: | 101631521 |
| Energy Performance Indicator: | Not provided |
-
SOC Property
02 23 8000
Photo Gallery
Location
